
BEDS3
BATHS2 full 2 partial
SQUARE FEET1,890
MLS#DESU2114856
STATUSACTIVE UNDER CONTRACT
PROPERTY TYPEResidential - Single Family
SUBDIVISIONSOUTH BETHANY HARBOR
SCHOOLINDIAN RIVER
Property Description
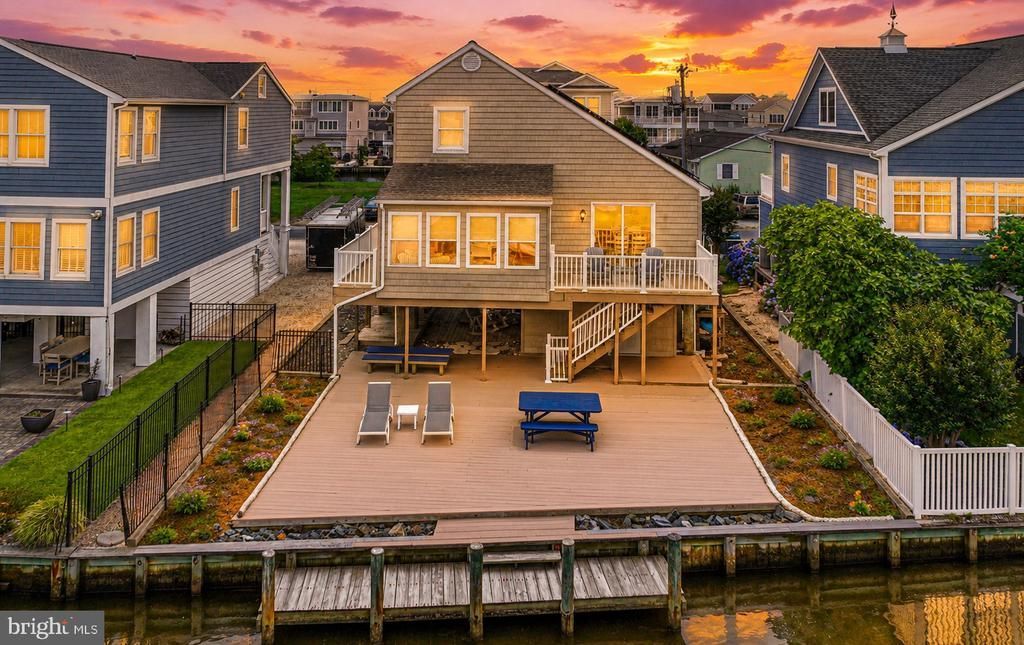
Canal‑front coastal living in prestigious South Bethany Harbor—just a short walk to the beach. This fully furnished 3‑bed, 2‑full‑bath, 2‑half‑bath home delivers the ideal blend of comfort, entertainment, and waterfront lifestyle. Enjoy LVP flooring, Berber carpeted bedrooms, and expansive Trek decking that creates exceptional outdoor living space. A large deck and dedicated entertaining areas—including a tiki bar—make this home perfect for gatherings. The property features a boat slip directly against the bulkhead, an outdoor shower, and a large storage room that can flex as additional living space, solar panels reducing your monthly electric bill drastically. multiple outdoor areas, generous interior flow, and unbeatable access to both the canal and the beach, this home is a rare opportunity in one of the area’s most sought‑after waterfront communities.
Property Features
Property Type: Residential - Single Family
Cooling: Central A/C
Fuel Type: Electric
Heating: Heat Pump(s)
Home Style: Coastal
Lot Size: 0.11 Acres
Roof Type: Architectural Shingle
Stories: 1.5
Taxes: $2,255
Year Built: 1999
Feature Descriptions
Additional Structures: Above Grade, Below Grade
Appliances: Dishwasher, Refrigerator, Washer, Water Heater, Stove, Microwave, Exhaust Fan, Dryer - Electric
Building Name: NONE AVAILABLE
Days on Site: 16
Exterior: Frame, Stick Built
Exterior: Exterior Lighting, Outbuilding(s), Outside Shower, Secure Storage
Flooring: Carpet, Luxury Vinyl Plank, Vinyl
Interior: Combination Dining/Living, Entry Level Bedroom, Floor Plan - Open, Primary Bath(s), Recessed Lighting, Window Treatments
Location: Canal
Lot: Bulkheaded, Fishing Available, Landscaping
Lot Dimensions: 0.11 Acre(S)
Parking Notes: 4 Total Parking Spaces
Pet Restrictions: No Pet Restrictions
Sewer: Public Sewer
Special View Info: Canal
SQFT Above Finished: 1890
SQFT Total Finished: 1890
Structure Type: Detached
Total Garage/Parking Spaces: 4
Water: Public
Water Access: Canoe/Kayak, Fishing Allowed, Boat - Powered, Private Access
Waterfront: Private Dock Site
Local Schools
School District: INDIAN RIVER
Listed By / Shown By
Listed By
Agency Name: Coldwell Banker Realty
Agency Phone: 4438562211
Shown By
Agent Name: Darlene Morton
Agent Phone:
Agency Title: Maverick Realty, LLC

Estimate Your Payment
Estimated Payment
$ 3,334.46 per month $2,781.96 Principal & Interest $187.92 Property Tax $364.58 Homeowner's Insurance
121 Brandywine Drive | MLS# DESU2114856
This single family home located at 121 Brandywine Drive, South Bethany, DE 19930 is currently listed for sale with an asking price of $1,250,000. This property was built in 1999 and has 3 bedrooms and 2 full and 2 partial baths with 1890 sq. ft. Brandywine Drive is located in the SOUTH BETHANY HARBOR subdivision within the INDIAN RIVER school district. Search SOUTH BETHANY HARBOR real estate on dmorton.maverickrealtyusa.com today.