
BEDS4
BATHS3 full
SQUARE FEET2,925
MLS#DENC2103924
STATUSACTIVE
PROPERTY TYPEResidential - Single Family
SUBDIVISIONTIP TOP FARMS
SCHOOLCHRISTINA
Property Description
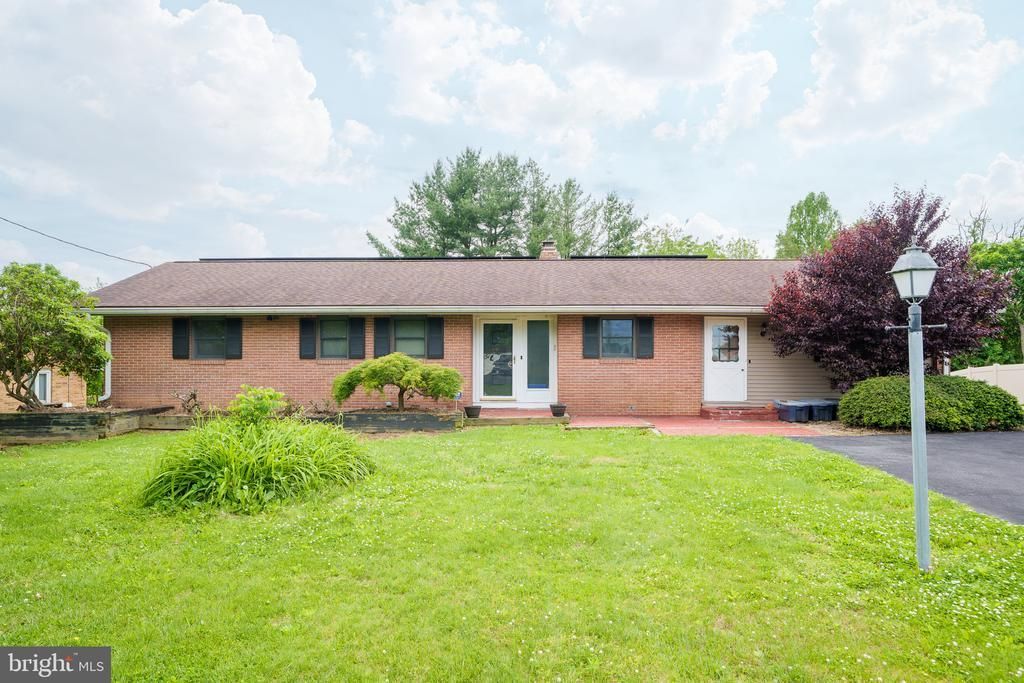
Spacious, versatile, and packed with potential — this 4-bedroom, 3-bath home in the heart of Newark offers the kind of layout that just makes life easier. Situated on a generous 0.44-acre lot, there’s room to spread out both inside and out, whether you're entertaining by the pool, hosting the holidays, or simply enjoying a little breathing room that’s getting harder to find these days. Inside, the home features a second kitchen, creating the perfect setup for multi-generational living, in-laws, guests, or the extra-large family that never seems to leave after Sunday dinner. Multiple living spaces provide flexibility for everyday living, work-from-home needs, or creating the ultimate recreation space. Step outside to your private backyard oasis complete with a pool and plenty of yard space for summer gatherings, pets, gardening, or future possibilities. Conveniently located near shopping, dining, major routes, and everything Newark has to offer, this property combines space, function, and opportunity all in one package.
Property Features
Property Type: Residential - Single Family
Basement: Partial
Basement: Yes
Cooling: Central A/C, Ceiling Fan(s), Window Unit(s)
Fireplaces: 2
Fuel Type: Oil
Garage: 2
Heating: Baseboard - Hot Water
Home Style: Ranch/Rambler
Lot Size: 0.44 Acres
Roof Type: Architectural Shingle
Stories: 2.0
Taxes: $4,393
Year Built: 1965
Feature Descriptions
Accessibility: 2+ Access Exits
Additional Structures: Above Grade, Below Grade
Appliances: Built-In Microwave, Dishwasher, Dryer, Range Hood, Washer, Water Heater
Days on Site: 3
Exterior: Brick
Flooring: Hardwood, Carpet, Ceramic Tile
Interior: 2nd Kitchen, Attic, Bar, Carpet, Ceiling Fan(s), Chair Railings, Combination Dining/Living, Entry Level Bedroom, Family Room Off Kitchen, Kitchen - Eat-In, Kitchen - Table Space, Primary Bath(s), Window Treatments, Stove - Wood
Lot: Backs to Trees
Lot Dimensions: 0.44 Acre(S)
Parking Notes: 5 Total Parking Spaces
Rooms: Living Room, Primary Bedroom, Bedroom 4,Kitchen, Family Room, Great Room, In-Law/auPair/Suite, Laundry, Bathroom 2
Sewer: Gravity Sept Fld
SQFT Above Finished: 1380
SQFT Below Finished: 1545
SQFT Total Finished: 2925
Structure Type: Detached
Swimming Pool: In Ground
Total Garage/Parking Spaces: 5
Water: Well
Windows: Casement, Screens
Room Sizes
Family Room: 22 x 15 Level - Lower 1
Bedroom 4: 15 x 11 Level - Lower 1
In-Law/auPair/Suite: 14 x 12 Level - Main
Great Room: 23 x 19 Level - Main
Kitchen: 26 x 10 Level - Main
Kitchen: 12 x 9 Level - Main
Primary Bedroom: 13 x 11 Level - Main
Living Room: 18 x 17 Level - Main
Bathroom 2: 13 x 11 Level - Main
Local Schools
School District: CHRISTINA
Listed By / Shown By
Listed By
Agency Name: Coldwell Banker Realty
Agency Phone: 4105246111
Shown By
Agent Name: Darlene Morton
Agent Phone:
Agency Title: Maverick Realty, LLC

Estimate Your Payment
Estimated Payment
$ 1,788.32 per month $1,257.45 Principal & Interest $366.08 Property Tax $164.79 Homeowner's Insurance
1205 Nottingham Road | MLS# DENC2103924
This single family home located at 1205 Nottingham Road, Newark, DE 19711 is currently listed for sale with an asking price of $564,999. This property was built in 1965 and has 4 bedrooms and 3 full baths with 2925 sq. ft. Nottingham Road is located in the TIP TOP FARMS subdivision within the CHRISTINA school district. Search TIP TOP FARMS real estate on dmorton.maverickrealtyusa.com today.