
BEDS4
BATHS2 full
SQUARE FEET1,512
MLS#MDPG2206728
STATUSACTIVE
PROPERTY TYPEResidential - Single Family
SUBDIVISIONTULIP GROVE AT BELAIR
SCHOOLPRINCE GEORGES COUNTY PUBLIC SCHOOLS
Property Description
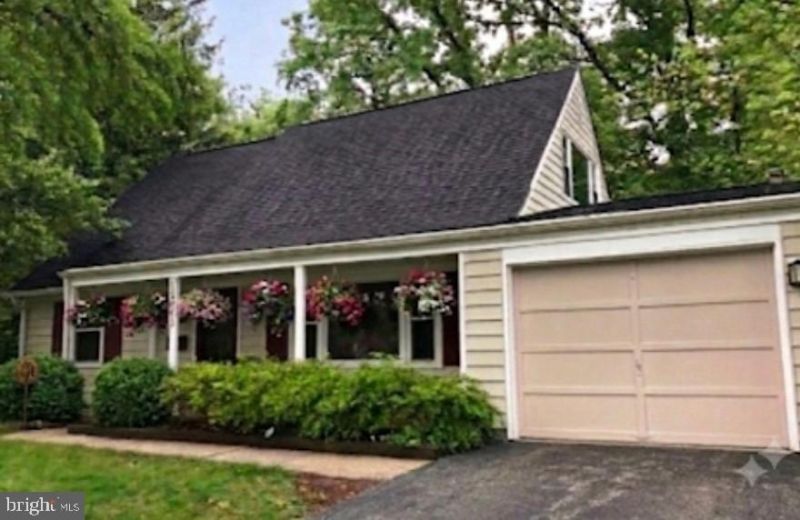
COMING SOON! Exceptional opportunity in highly sough-after Tulip Grove community of Bowie! This beautiful single-family detached home features 4 bedrooms, 2 full updated bathrooms, and the perfect layout for comfortable living. The main level welcomes you with great natural light, leading to a functional floor plan designed to fit your lifestyle. Enjoy the convenience of a 1-car attached garage and an expanded driveway for ample parking. Step outside to our private-fully fenced-in rear yard--ideal for outdoor entertaining, pet,or play. Tucked away on a peaceful tree-lined lane yet minutes from local schools, shopping dining, and major commuter routes (Rt5--l-495). Professional photos and active date coming soon-stay tuned, this one won't last long!!! ***MARK AS A FAVORITE---CALL FOR MORE DETAILS---SPECIAL FINANCING.
Property Features
Property Type: Residential - Single Family
Cooling: Central A/C, Ceiling Fan(s)
Fuel Type: Natural Gas
Garage: 1
Heating: Forced Air
Home Style: Cape Cod
Lot Size: 0.22 Acres
Stories: 2.0
Taxes: $6,839
Year Built: 1967
Feature Descriptions
Accessibility: Level Entry - Main
Additional Structures: Above Grade, Below Grade
Appliances: Cooktop, Dishwasher, Disposal, Dryer, Exhaust Fan, Oven - Wall, Refrigerator, Stainless Steel Appliances, Washer
Days on Site: 144
Fencing: Rear, Wood
Interior: Carpet, Entry Level Bedroom, Floor Plan - Traditional, Kitchen - Country, Walk-in Closet(s)
Lot Dimensions: 0.22 Acre(S)
Municipality: Bowie
Parking Notes: 1 Total Parking Spaces
Sewer: Public Sewer
SQFT Above Finished: 1512
SQFT Total Finished: 1512
Structure Type: Detached
Total Garage/Parking Spaces: 1
Water: Public
Local Schools
High School: BOWIE
School District: PRINCE GEORGES COUNTY PUBLIC SCHOOLS
Listed By / Shown By
Listed By
Agency Name: Long & Foster Real Estate, Inc.
Agency Phone: 4107211500
Shown By
Agent Name: Darlene Morton
Agent Phone:
Agency Title: Maverick Realty, LLC

Estimate Your Payment
Estimated Payment
$ 1,803.11 per month $1,090.31 Principal & Interest $569.92 Property Tax $142.89 Homeowner's Insurance
12043 Twin Cedar Lane | MLS# MDPG2206728
This single family home located at 12043 Twin Cedar Lane, Bowie, MD 20715 is currently listed for sale with an asking price of $489,900. This property was built in 1967 and has 4 bedrooms and 2 full baths with 1512 sq. ft. Twin Cedar Lane is located in the TULIP GROVE AT BELAIR subdivision within the PRINCE GEORGES COUNTY PUBLIC SCHOOLS school district. Search TULIP GROVE AT BELAIR real estate on dmorton.maverickrealtyusa.com today.