
BEDS4
BATHS4 full
SQUARE FEET2,622
MLS#NJOC2043360
STATUSACTIVE
PROPERTY TYPEResidential - Single Family
SCHOOLLACEY TOWNSHIP PUBLIC SCHOOLS
Property Description
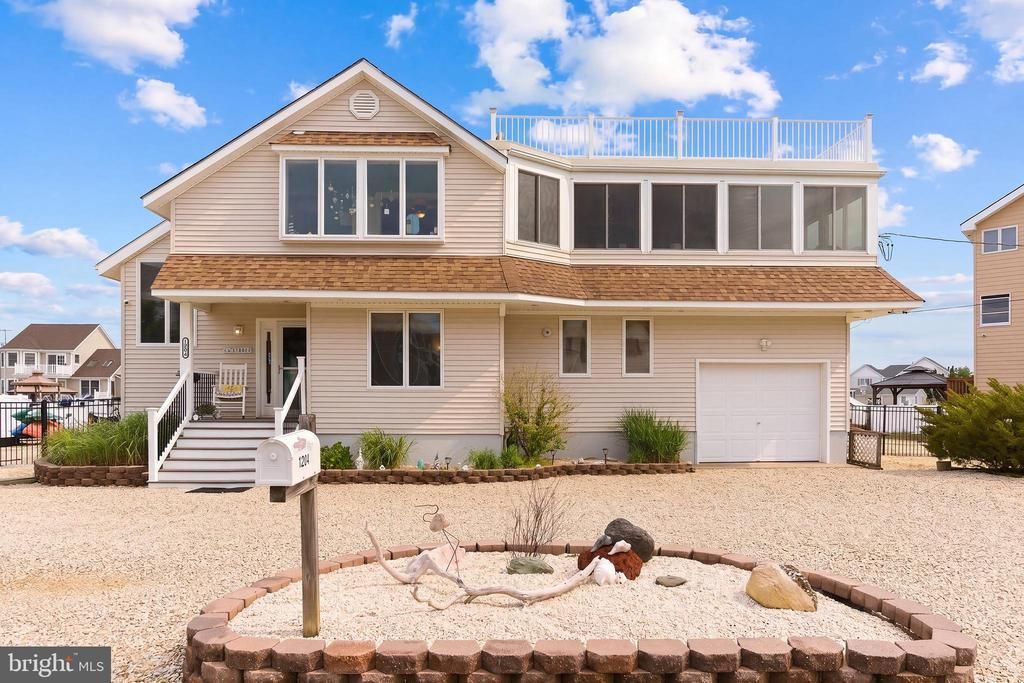
Welcome to 1204 Niihau Dr., a unique, beautifully updated, and expanded lagoon-front home situated on an oversized, double lot. Boasting four bedrooms and four full bathrooms, this coastal retreat features two primary suites—one conveniently located on each floor. At the heart of the home is a fully renovated kitchen, complete with crisp white cabinetry, elegant quartz countertops, a stunning backsplash, and premium stainless-steel appliances, including double wall ovens and a cooktop with a modern rangehood. The main level also offers inviting living and dining spaces, a first-floor primary suite, an additional full bathroom, and a spacious three-season sunporch perfect for relaxing. Upstairs, the expanded second floor is designed for entertaining. It features a sprawling family room and a convenient kitchenette, all overlooking the Forked River. This level also hosts the second primary suite with a beautifully renovated attached bath, alongside two additional bedrooms that share a clever Jack-and-Jill style bathroom. Cozy up during cooler months by either of the two gas fireplaces, located in the first-floor dining room and the second-floor family room. The fully fenced backyard is a true outdoor oasis, featuring new composite decking, a custom paver patio with a fire pit, a gas grill with a dedicated natural gas hookup, and an outdoor shower. Boaters will love the approximately 120 feet of durable vinyl bulkhead, offering ample room for your watercraft and space for guests to dock theirs. Enjoy the spectacular views from two upper-level decks—including a rooftop deck overlooking the river and nature preserve. With quick access to Barnegat Bay and Tices Shoal, you will enjoy your days boating, fishing, crabbing and swimming. Then relax in the evenings by taking in breathtaking sunset views over the lagoon.
Property Features
Property Type: Residential - Single Family
Cooling: Central A/C, Ductless/Mini-Split
Fireplaces: 2
Fuel Type: Natural Gas, Electric
Garage: 1
Heating: Forced Air, Heat Pump(s)
Home Style: Contemporary
Lot Size: 0.22 Acres
Roof Type: Architectural Shingle
Stories: 2.0
Taxes: $13,212
Year Built: 1990
Feature Descriptions
Additional Structures: Above Grade, Below Grade
Days on Site: 16
Exterior: Frame
Exterior: BBQ Grill, Exterior Lighting, Outside Shower
Fencing: Fully
Fireplace: Gas/Propane
Interior: Bar, Combination Kitchen/Living, Combination Kitchen/Dining, Entry Level Bedroom, Floor Plan - Open, Kitchenette, Pantry
Location: Lagoon
Lot Dimensions: 0.22 Acre(S)
Municipality: LACEY TWP
Parking Features: Gravel Driveway
Parking Notes: 1 Total Parking Spaces
Rooms: Living Room, Dining Room, Primary Bedroom, Bedroom 2,Bedroom 3,Kitchen, Family Room, Laundry, Office, Primary Bathroom, Full Bath
Sewer: Public Sewer
Special View Info: River
SQFT Above Finished: 2622
SQFT Total Finished: 2622
Structure Type: Detached
Total Garage/Parking Spaces: 1
Water: Public
Room Sizes
Living Room: 14 x 29 Level - Main
Kitchen: 12 x 12 Level - Main
Dining Room: 12 x 18 Level - Main
Primary Bathroom: 9 x 6 Level - Main
Laundry: 5 x 9 Level - Main
Full Bath: 9 x 4 Level - Main
Primary Bedroom: 15 x 11 Level - Upper 1
Primary Bathroom: 11 x 5 Level - Upper 1
Office: 12 x 12 Level - Upper 1
Family Room: 16 x 20 Level - Upper 1
Kitchen: 14 x 10 Level - Upper 1
Bedroom 2: 13 x 11 Level - Upper 1
Bedroom 3: 12 x 11 Level - Upper 1
Full Bath: 7 x 5 Level - Upper 1
Primary Bedroom: 15 x 11 Level - Main
Local Schools
School District: LACEY TOWNSHIP PUBLIC SCHOOLS
Listed By / Shown By
Listed By
Agency Name: Keller Williams Premier
Agency Phone: 6094595100
Shown By
Agent Name: Darlene Morton
Agent Phone:
Agency Title: Maverick Realty, LLC

Estimate Your Payment
Estimated Payment
$ 3,618.23 per month $2,225.57 Principal & Interest $1,101.00 Property Tax $291.67 Homeowner's Insurance
1204 Niihau Drive | MLS# NJOC2043360
This single family home located at 1204 Niihau Drive, Forked River, NJ 08731 is currently listed for sale with an asking price of $999,999. This property was built in 1990 and has 4 bedrooms and 4 full baths with 2622 sq. ft. Niihau Drive is located within the LACEY TOWNSHIP PUBLIC SCHOOLS school district. Search Forked River real estate on dmorton.maverickrealtyusa.com today.