
BEDS4
BATHS3 full 1 partial
SQUARE FEET2,200
MLS#DESU2117578
STATUSACTIVE
PROPERTY TYPEResidential - Townhouse
SUBDIVISIONPROVIDENCE
SCHOOLINDIAN RIVER
Property Description
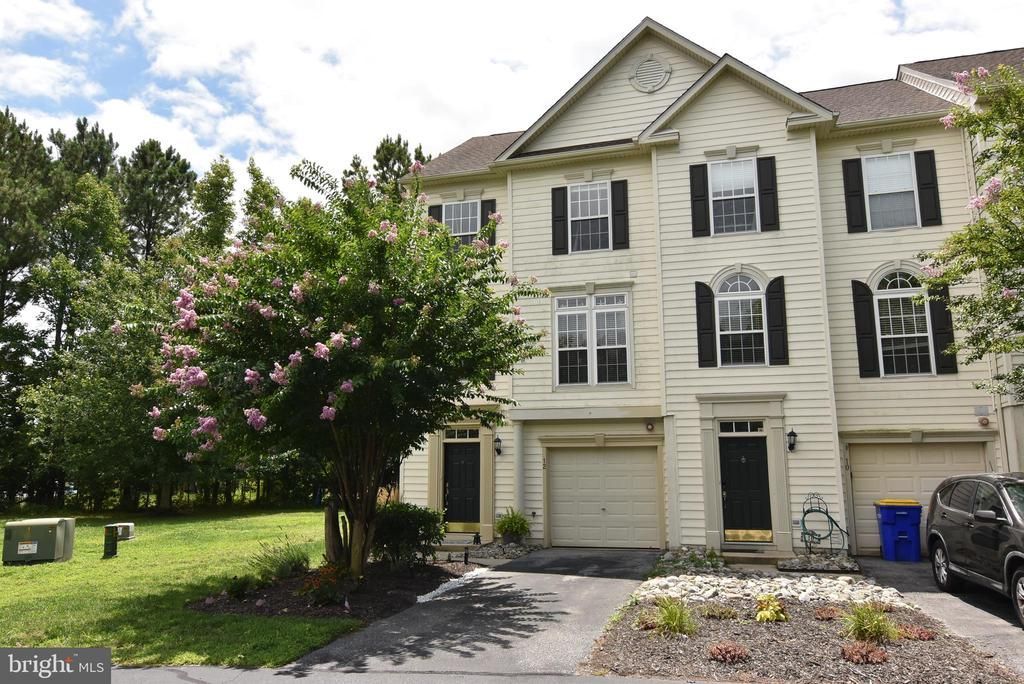
Welcome to 12 Calvert Street, a light-filled end-unit townhome in the sought-after Providence community of Ocean View, Delaware. Offering 4 bedrooms and 3.5 bathrooms across a spacious multi-level layout, this residence provides the perfect blend of coastal comfort and convenience just minutes from Bethany Beach. As an end unit, the home benefits from extra windows that flood the living spaces with natural light, enhancing privacy and creating a bright, open atmosphere. The thoughtful floor plan features dual primary suites—one on the entry level and one upstairs—making it ideally suited for guests, or hosting beach visitors. The main level seamlessly connects the open living and dining areas to a private rear deck, ideal for morning coffee or evening breezes. Complete with a 1-car attached garage, community pool access, low-maintenance living, and easy back-road access to the Bethany Beach boardwalk via Kent Avenue, this move-in-ready property is an exceptional find for a primary residence, vacation retreat, or coastal investment.
Property Features
Property Type: Residential - Townhouse
Cooling: Central A/C
Fireplaces: 1
Fuel Type: Electric
Garage: 1
Heating: Heat Pump(s)
Home Style: Traditional, Coastal
Roof Type: Shingle, Asphalt
Stories: 3.0
Taxes: $872
Year Built: 2003
Feature Descriptions
Additional Structures: Above Grade, Below Grade
Appliances: Dishwasher, Disposal, Dryer - Electric, Icemaker, Refrigerator, Oven/Range - Electric, Washer
Building Name: NONE AVAILABLE
Community Amenities: Swimming Pool
Condo/Coop Fee: $1339.00/Annually
Days on Site: 44
Electric: 220 Volts
Exterior: Frame, Aluminum Siding
Flooring: Carpet, Tile/Brick, Vinyl
HOA Fee: $1317.00/Annually
Interior: Attic, Kitchen - Eat-In, Entry Level Bedroom, Ceiling Fan(s)
Lot: Cleared
Parking Notes: 2 Total Parking Spaces
Pet Restrictions: Dogs OK, Cats OK
Sewer: Public Sewer
SQFT Above Finished: 2200
SQFT Total Finished: 2200
Structure Type: End of Row/Townhouse
Total Garage/Parking Spaces: 2
Utilities: Cable TV Available
Water: Public
Windows: Insulated
Local Schools
School District: INDIAN RIVER
Listed By / Shown By
Listed By
Agency Name: 360 PROPERTY SOLUTIONS
Agency Phone: 3029472800
Shown By
Agent Name: Darlene Morton
Agent Phone:
Agency Title: Maverick Realty, LLC

Estimate Your Payment
Estimated Payment
$ 1,104.73 per month $912.48 Principal & Interest $72.67 Property Tax $119.58 Homeowner's Insurance
12 Calvert Street | MLS# DESU2117578
This townhouse located at 12 Calvert Street, Ocean View, DE 19970 is currently listed for sale with an asking price of $410,000. This property was built in 2003 and has 4 bedrooms and 3 full and 1 partial baths with 2200 sq. ft. Calvert Street is located in the PROVIDENCE subdivision within the INDIAN RIVER school district. Search PROVIDENCE real estate on dmorton.maverickrealtyusa.com today.