
BEDS4
BATHS2 full 1 partial
SQUARE FEET2,128
MLS#MDAA2159084
STATUSACTIVE
PROPERTY TYPERental - Single Family
SUBDIVISIONCAPE ST CLAIRE
SCHOOLANNE ARUNDEL COUNTY PUBLIC SCHOOLS
Property Description
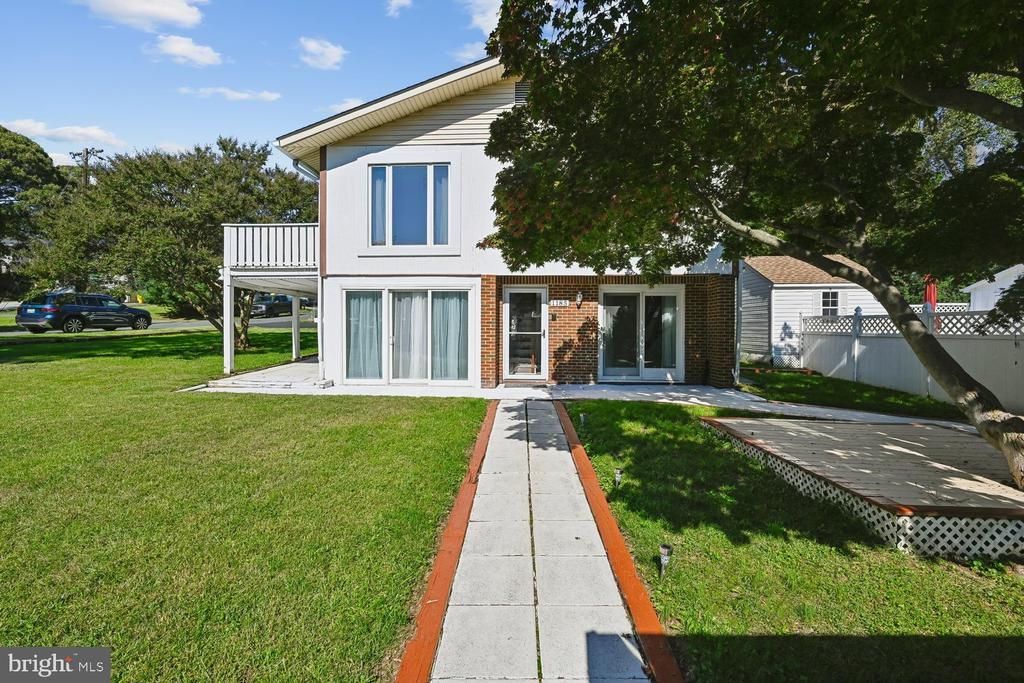
Bring your adventure — and all your water toys. Available for lease in sought-after Cape St. Claire on the Broadneck Peninsula, 1185 Bayview Vis is built for boaters and big-gear lifestyles. Enjoy the pool and large yard to spread out - Grass cutting is included in rent. This 4-bedroom, 2.5-bath home offers two kitchens, solar panels, and a fenced pool with deck and pool house/shed for toy storage. Parking is unmatched: two 2-car carports, RV parking, plus an additional carport for a trailer or large boat, along with a workshop shed. Upper (main) level: Main kitchen with dining, living room with wood-burning fireplace, three bedrooms, a full hall bath, and a primary bedroom with half bath. Lower level: Bedroom with walls of windows and electric fireplace heater, family room with pellet stove, second kitchen, full bath, and laundry. Ideal for guests or flexible living. Newly upgraded well water system. Community beach and dock access for boat entry. Grocery, bank, pharmacy, and restaurants are just four blocks away, with easy access to everything Cape St. Claire and Broadneck offer. Credit and background check required. Apply online via RentSpree.
Property Features
Property Type: Rental - Single Family
Cooling: Central A/C
Fireplaces: 2
Fuel Type: Oil
Heating: Central
Home Style: Bi-level
Lot Size: 0.41 Acres
Roof Type: Architectural Shingle
Stories: 2.0
Year Built: 1960
Feature Descriptions
Additional Structures: Above Grade, Below Grade
Appliances: Dishwasher, Extra Refrigerator/Freezer, Microwave, Oven/Range - Electric, Refrigerator, Washer, Dryer
Electric: 200+ Amp Service, Photovoltaics Seller Owned
Exterior: Vinyl Siding, Wood Siding
Exterior: Boat Storage, Outbuilding(s), Private Beach
Fireplace: Wood
Flooring: Luxury Vinyl Plank
HOA Fee: $20.00/Annually
Interior: 2nd Kitchen, Combination Kitchen/Living
Lake Name: Magothy
Lot Dimensions: 0.41 Acre(S)
Parking Features: Off Street, Detached Carport, Driveway, Asphalt Driveway
Pet Restrictions: Cats OK, Dogs OK
Rent Includes: HOA/Condo Fee, Pool Maintenance, Recreation Facility, Grounds Maintenance, Other
Sewer: Public Sewer
SQFT Above Finished: 1064
SQFT Below Finished: 1064
SQFT Total Finished: 2128
Structure Type: Detached
Swimming Pool: In Ground
Total Garage/Parking Spaces: 28
Water: Private
Water Access: Canoe/Kayak, Fishing Allowed, Private Access, Private Beach
Local Schools
High School: BROADNECK
Middle School: MAGOTHY RIVER
School District: ANNE ARUNDEL COUNTY PUBLIC SCHOOLS
Listed By / Shown By
Listed By
Agency Name: Berkshire Hathaway HomeServices PenFed Realty
Agency Phone: 4102660600
Shown By
Agent Name: Darlene Morton
Agent Phone:
Agency Title: Maverick Realty, LLC

1185 Bayview Vista | MLS# MDAA2159084
This property located at 1185 Bayview Vista, Annapolis, MD 21409 is currently listed for rent with an asking price of $2,900 / Monthly. Bayview Vista is located within the ANNE ARUNDEL COUNTY PUBLIC SCHOOLS school district. Search Annapolis real estate on dmorton.maverickrealtyusa.com today.