
BEDS4
BATHS4 full 1 partial
SQUARE FEET3,885
MLS#MDCH2055562
STATUSACTIVE
PROPERTY TYPEResidential - Single Family
SUBDIVISIONSPRING HAVEN
SCHOOLCHARLES COUNTY PUBLIC SCHOOLS
Property Description
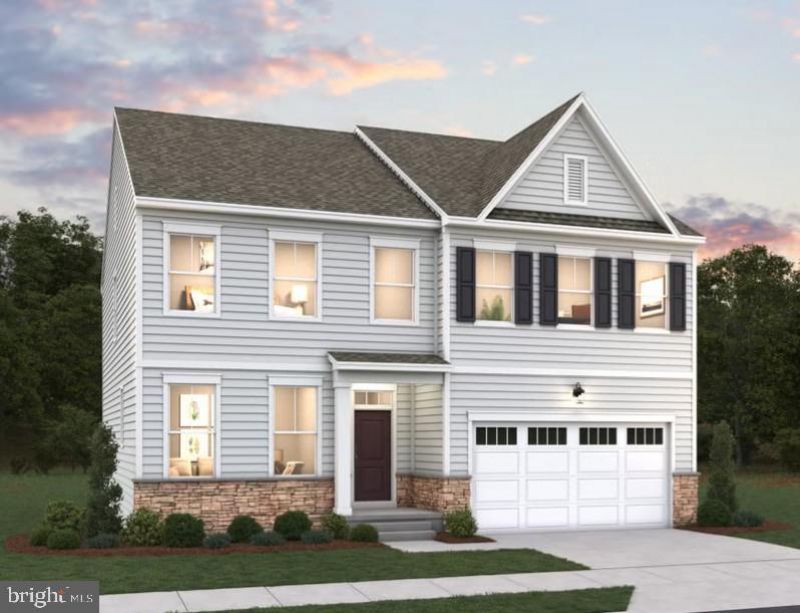
New Home Currently Under Construction-Ready in September! The Dalton floorplan is a thoughtfully designed two-story home, featuring four spacious bedrooms and three and a half bathrooms. This layout includes a two-car garage and a versatile basement area, with a Finished Rec Room, Den and Full Bath. The main level boasts an open-concept design with a large great room, an adjacent café for casual dining, a Morning Room and 4 ft Great Room Extension, and a functional Flex Room that can cater to your lifestyle needs. Upstairs, the Primary Suite offers a luxurious retreat with an expansive walk-in closet and private bathroom, with a separate shower and free standing soaking tub. Additional bedrooms are generously sized, making it ideal for families or hosting guests, with each bedroom having direct access to a bathroom. The Dalton provides a perfect blend of style, comfort, and functionality to suit modern living. Photos are of similar but not exact home.
Property Features
Property Type: Residential - Single Family
Basement: Connecting Stairway, Partially Finished, Outside Entrance, Space For Rooms, Walkout Level, Windows
Basement: Yes
Cooling: Central A/C, Heat Pump(s)
Fuel Type: Electric
Garage: 2
Heating: Heat Pump(s), Programmable Thermostat
Home Style: 10000001216
Lot Size: 0.16 Acres
Stories: 3.0
Taxes: $0
Year Built: 2026
Feature Descriptions
Additional Structures: Above Grade, Below Grade
Appliances: Dishwasher, Disposal, Energy Efficient Appliances, Exhaust Fan, Icemaker, Microwave, Oven/Range - Electric, Range Hood, Refrigerator, Stainless Steel Appliances, Washer/Dryer Hookups Only, Water Heater
Community Amenities: Tot Lots/Playground
Days on Site: 4
Exterior: Masonry, Combination
Flooring: Carpet, Ceramic Tile, Laminate Plank
HOA Fee: $125.00/Monthly
Interior: Breakfast Area, Carpet, Combination Kitchen/Dining, Combination Kitchen/Living, Family Room Off Kitchen, Floor Plan - Open, Kitchen - Island, Kitchen - Table Space, Primary Bath(s), Pantry, Bathroom - Soaking Tub, Bathroom - Stall Shower, Bathroom - Tub Shower, Upgraded Countertops, Walk-in Closet(s)
Lot: Backs to Trees, Level, Rear Yard
Lot Dimensions: 0.16 Acre(S)
Parking Features: Asphalt Driveway, Paved Driveway
Parking Notes: 2 Total Parking Spaces
Rooms: Primary Bedroom, Bedroom 2,Bedroom 3,Bedroom 4,Kitchen, Den, Foyer, Breakfast Room, Great Room, Recreation Room
Sewer: Public Sewer
SQFT Above Finished: 2857
SQFT Below Finished: 1028
SQFT Total Finished: 3885
Structure Type: Detached
Total Garage/Parking Spaces: 2
Water: Public
Windows: Double Pane, Energy Efficient, Low-E, Screens
Local Schools
School District: CHARLES COUNTY PUBLIC SCHOOLS
Listed By / Shown By
Listed By
Agency Name: Pearson Smith Realty, LLC
Agency Phone: 5713861075
Shown By
Agent Name: Darlene Morton
Agent Phone:
Agency Title: Maverick Realty, LLC

Estimate Your Payment
Estimated Payment
$ 1,920.12 per month $1,697.64 Principal & Interest $0.00 Property Tax (data not provided by mls) $222.48 Homeowner's Insurance
11733 Cygnet Drive | MLS# MDCH2055562
This single family home located at 11733 Cygnet Drive , Waldorf, MD 20601 is currently listed for sale with an asking price of $762,788. This property was built in 2026 and has 4 bedrooms and 4 full and 1 partial baths with 3885 sq. ft. Cygnet Drive is located in the SPRING HAVEN subdivision within the CHARLES COUNTY PUBLIC SCHOOLS school district. Search SPRING HAVEN real estate on dmorton.maverickrealtyusa.com today.