
BEDS4
BATHS4 full 1 partial
SQUARE FEET3,500
MLS#DENC2110956
STATUSACTIVE
PROPERTY TYPEResidential - Single Family
SCHOOLRED CLAY CONSOLIDATED
Property Description
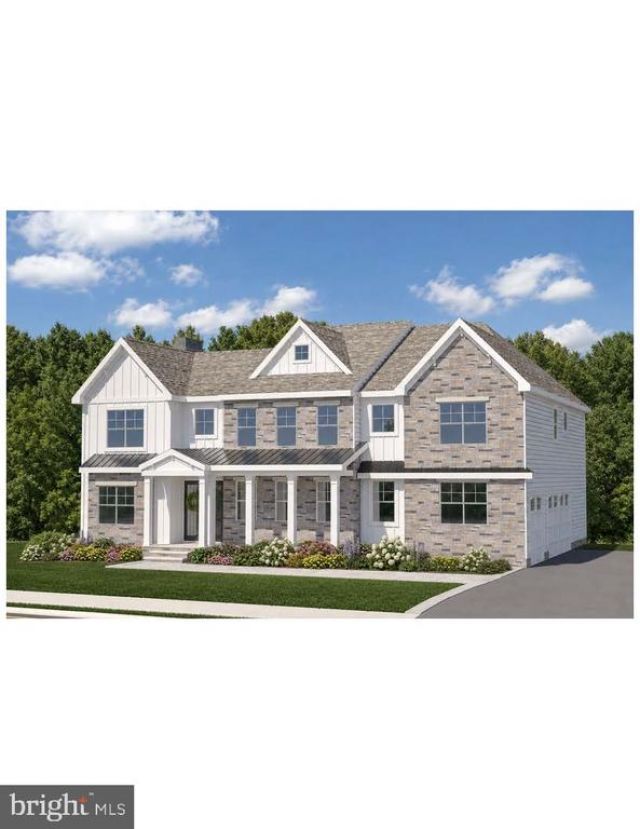
Nestled in the heart of historic Montchanin, within Greenville, Montchanin Estates is a distinctive 19-home open-space community rooted in Delaware’s rich agricultural heritage. Set on land that was once a working farm dating to the 1800s, the property has been thoughtfully preserved to honor the character and history of the surrounding landscape. Today, Montchanin Estates offers a rare opportunity to enjoy the beauty and tranquility of rolling countryside, mature trees, open space, and timeless architecture—creating an exceptional setting in one of New Castle County’s most treasured and picturesque areas. The Bridgeport is an expansive two-story home starting at 3,500+ sq. ft., offering 4 bedrooms, 3.5 baths, and a first-floor secondary owner’s suite. The main level features an open-concept kitchen with island, breakfast nook, walk-in pantry, and flex room, creating a versatile space for everyday living and entertaining. Upstairs includes the primary owner’s suite, two additional bedrooms, a loft, two baths, and a convenient laundry room. Personalization options include additional bedrooms and baths, alternate elevations, and enhanced outdoor living spaces.
Property Features
Property Type: Residential - Single Family
Basement: Yes
Basement: Full
Cooling: Central A/C
Fuel Type: Natural Gas
Garage: 2
Heating: Forced Air
Home Style: Craftsman
Lot Size: 1.01 Acres
Stories: 2.0
Taxes: $0
Feature Descriptions
Additional Structures: Above Grade, Below Grade
Appliances: Stainless Steel Appliances, Water Heater - Tankless
Building Name: NONE AVAILABLE
Days on Site: 8
Exterior: Blown-In Insulation, Cement Siding, Shake Siding
Flooring: Ceramic Tile, Wood
HOA Fee: $390.00/Monthly
Interior: Crown Moldings, Entry Level Bedroom, Kitchen - Island, Pantry, Recessed Lighting, Upgraded Countertops, Walk-in Closet(s), Wood Floors
Lot Dimensions: 1.01 Acre(S)
Parking Notes: 2 Total Parking Spaces
Sewer: On Site Septic
SQFT Above Finished: 3500
SQFT Total Finished: 3500
Structure Type: Detached
Total Garage/Parking Spaces: 2
Water: Well
Local Schools
School District: RED CLAY CONSOLIDATED
Listed By / Shown By
Listed By
Agency Name: Patterson-Schwartz - Greenville
Agency Phone: 3024294500
Shown By
Agent Name: Darlene Morton
Agent Phone:
Agency Title: Maverick Realty, LLC

Estimate Your Payment
Estimated Payment
$ 4,860.53 per month $4,297.35 Principal & Interest $0.00 Property Tax (data not provided by mls) $563.18 Homeowner's Insurance
116 Ball Farm Drive | MLS# DENC2110956
This single family home located at 116 Ball Farm Drive, Montchanin, DE 19710 is currently listed for sale with an asking price of $1,930,900. This property has 4 bedrooms and 4 full and 1 partial baths with 3500 sq. ft. Ball Farm Drive is located within the RED CLAY CONSOLIDATED school district. Search Montchanin real estate on dmorton.maverickrealtyusa.com today.