
BEDS2
BATHS2 full
SQUARE FEET912
MLS#MDBA2217486
STATUSACTIVE
PROPERTY TYPEResidential - Townhouse
SUBDIVISIONPIGTOWN HISTORIC DISTRICT
SCHOOLBALTIMORE CITY PUBLIC SCHOOLS
Property Description
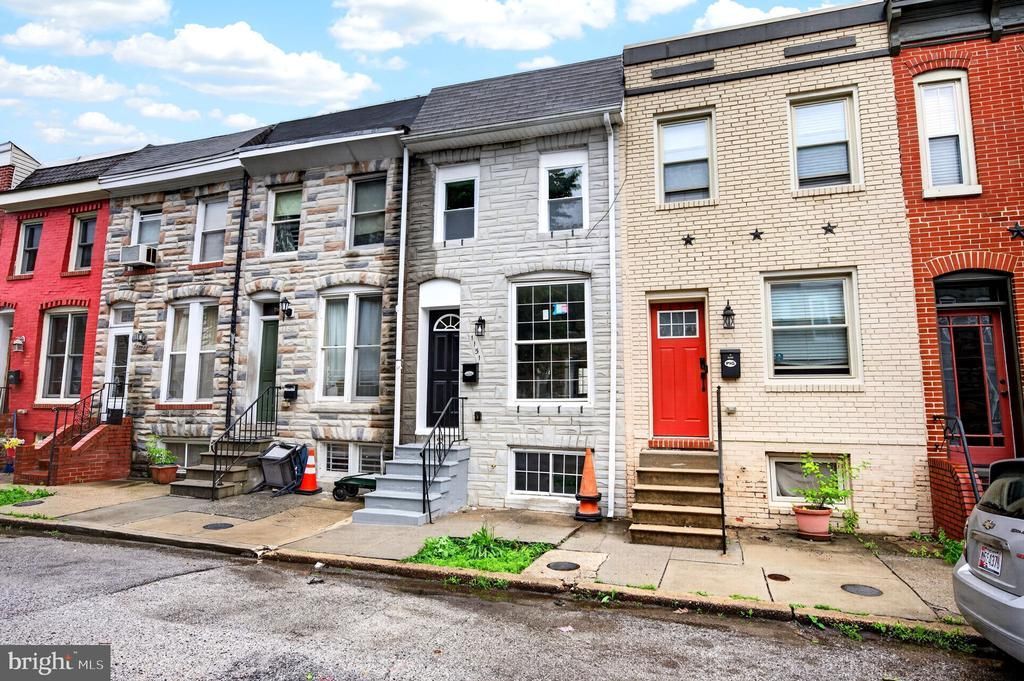
Beautifully renovated home in the heart of historic Pigtown. The home features new hardwood floors, an open concept layout, exposed brick walls and recessed lighting for a classic Baltimore rowhome vibe. Everything is new so it is truly move-in ready! The brand new kitchen has soft close cabinets, quartz counters, stainless appliances and a functional island and is ready for you to entertain. Upstairs features a primary bedroom with en suite bath., A second full bath is in the hallway and a second large bedroom bedroom provides plenty of sleeping space. House features a new HVAC system with central air, replaced 200 AMP electric panel and wiring throughout the house, a new roof and new entry doors. You will love this home! Note: large front window and kitchen window will be replaced with expected installation by the end of June
Property Features
Property Type: Residential - Townhouse
Basement: Unfinished
Basement: Yes
Cooling: Central A/C
Fuel Type: Natural Gas
Heating: Central
Home Style: Traditional
Lot Size: 0.02 Acres
Stories: 3.0
Taxes: $2,646
Year Built: 1898
Feature Descriptions
Additional Structures: Above Grade, Below Grade
Appliances: Dishwasher, Disposal, Microwave, Oven/Range - Gas, Refrigerator, Stainless Steel Appliances
Exterior: Brick
Flooring: Carpet, Hardwood
Lot Dimensions: 0.02 Acre(S)
Pet Restrictions: No Pet Restrictions
Rooms: Living Room, Dining Room, Kitchen, Laundry
Sewer: Public Sewer
SQFT Above Finished: 912
SQFT Total Finished: 912
Structure Type: Interior Row/Townhouse
Utilities: Electric Available, Natural Gas Available, Sewer Available, Water Available
Water: Public
Windows: Replacement
Local Schools
School District: BALTIMORE CITY PUBLIC SCHOOLS
Listed By / Shown By
Listed By
Agency Name: Cummings & Co. Realtors
Agency Phone: 4108230033
Shown By
Agent Name: Darlene Morton
Agent Phone:
Agency Title: Maverick Realty, LLC

Estimate Your Payment
Estimated Payment
$ 759.19 per month $476.27 Principal & Interest $220.50 Property Tax $62.42 Homeowner's Insurance
1151 Cleveland Street | MLS# MDBA2217486
This townhouse located at 1151 Cleveland Street , Baltimore, MD 21230 is currently listed for sale with an asking price of $214,000. This property was built in 1898 and has 2 bedrooms and 2 full baths with 912 sq. ft. Cleveland Street is located in the PIGTOWN HISTORIC DISTRICT subdivision within the BALTIMORE CITY PUBLIC SCHOOLS school district. Search PIGTOWN HISTORIC DISTRICT real estate on dmorton.maverickrealtyusa.com today.