
BEDS4
BATHS4 full 1 partial
SQUARE FEET4,587
MLS#MDCH2060380
STATUSACTIVE
PROPERTY TYPEResidential - Single Family
SUBDIVISIONGLENEAGLES SOUTH
SCHOOLCHARLES COUNTY PUBLIC SCHOOLS
Property Description
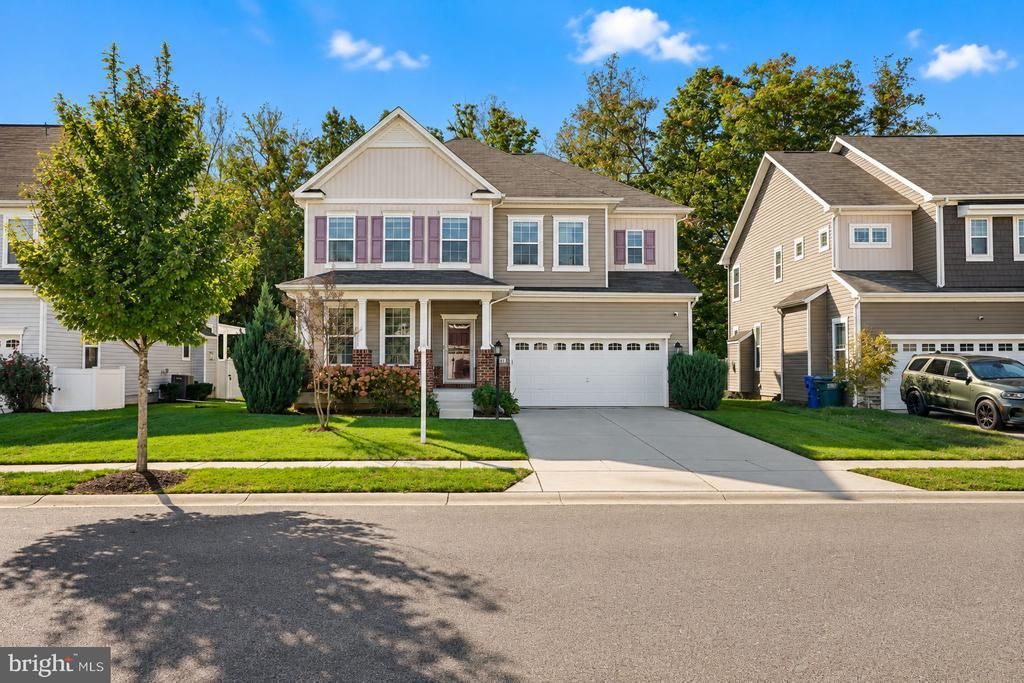
Welcome to 11291 Penzance Lane! This beautifully appointed 4-bedroom, 4.5-bath home offers spacious living areas, an upstairs loft, and inviting outdoor spaces. A covered front porch welcomes you inside, where wood flooring, decorative moldings, and abundant natural light create a warm first impression. Separate living and dining areas provide space for gatherings, while the kitchen features a center island, ample cabinetry, Frigidaire appliances, and a microwave replaced approximately two years ago. The adjoining breakfast area and family room with a fireplace offer a comfortable setting for everyday living, complemented by surround sound. A convenient powder room and mudroom complete the main level. Upstairs, the versatile loft provides additional space for relaxing, working, or studying. The spacious primary suite features a tray ceiling, walk-in closet, and an en suite bath with dual vanities, a soaking tub, and a separate shower. Four bedrooms, three full bathrooms, and a convenient upper-level laundry room provide comfort and functionality.The finished basement expands your entertaining options with a generous recreation area and an additional full bathroom. Step outside to enjoy the deck and patio, added in 2018, with space for outdoor dining and relaxing overlooking the fenced backyard. Additional improvements include the fence installed in 2019 and a sprinkler system installed in 2021. An attached two-car garage completes this inviting home. Schedule your tour today!
Property Features
Property Type: Residential - Single Family
Basement: Yes
Basement: Outside Entrance, Walkout Level, Fully Finished
Fireplaces: 1
Fuel Type: Electric
Garage: 2
Heating: Central
Home Style: Colonial
Lot Size: 0.18 Acres
Stories: 3.0
Taxes: $8,730
Year Built: 2017
Feature Descriptions
Additional Structures: Above Grade, Below Grade
Appliances: Built-In Microwave, Built-In Range, Dishwasher, Dryer, Disposal, Oven - Single, Refrigerator, Stove, Washer, Water Heater
Building Name: LENNAR
Community Amenities: Pool - Outdoor, Tot Lots/Playground
Days on Site: 17
Exterior: Aluminum Siding, Brick Front
Fencing: Vinyl
HOA Fee: $100.00/Monthly
Interior: Attic, Bathroom - Walk-In Shower, Breakfast Area, Carpet, Combination Kitchen/Dining, Family Room Off Kitchen, Floor Plan - Open, Kitchen - Eat-In, Kitchen - Island, Pantry, Recessed Lighting, Walk-in Closet(s)
Lot: Backs to Trees, Front Yard, Level
Lot Dimensions: 0.18 Acre(S)
Parking Features: Concrete Driveway, Parking Fee, Unassigned
Parking Notes: 4 Total Parking Spaces
Pet Restrictions: Cats OK, Dogs OK
Sewer: No Septic System
SQFT Above Finished: 3345
SQFT Below Finished: 1242
SQFT Total Finished: 4587
Structure Type: Detached
Total Garage/Parking Spaces: 4
Utilities: Cable TV, Electric Available, Natural Gas Available, Phone, Water Available
Water: Public
Local Schools
High School: ST. CHARLES
Middle School: MILTON M SOMERS
Elementary School: MARY B. NEAL
School District: CHARLES COUNTY PUBLIC SCHOOLS
Listed By / Shown By
Listed By
Agency Name: Pearson Smith Realty, LLC
Agency Phone: 5713861075
Shown By
Agent Name: Darlene Morton
Agent Phone:
Agency Title: Maverick Realty, LLC

Estimate Your Payment
Estimated Payment
$ 2,338.53 per month $1,424.36 Principal & Interest $727.50 Property Tax $186.67 Homeowner's Insurance
11291 Penzance Lane | MLS# MDCH2060380
This single family home located at 11291 Penzance Lane, White Plains, MD 20695 is currently listed for sale with an asking price of $639,999. This property was built in 2017 and has 4 bedrooms and 4 full and 1 partial baths with 4587 sq. ft. Penzance Lane is located in the GLENEAGLES SOUTH subdivision within the CHARLES COUNTY PUBLIC SCHOOLS school district. Search GLENEAGLES SOUTH real estate on dmorton.maverickrealtyusa.com today.