
BEDS3
BATHS3 full 1 partial
SQUARE FEET2,923
MLS#DESU2119398
STATUSACTIVE UNDER CONTRACT
PROPERTY TYPEResidential - Single Family
SUBDIVISIONCANNERY VILLAGE
SCHOOLCAPE HENLOPEN
Property Description
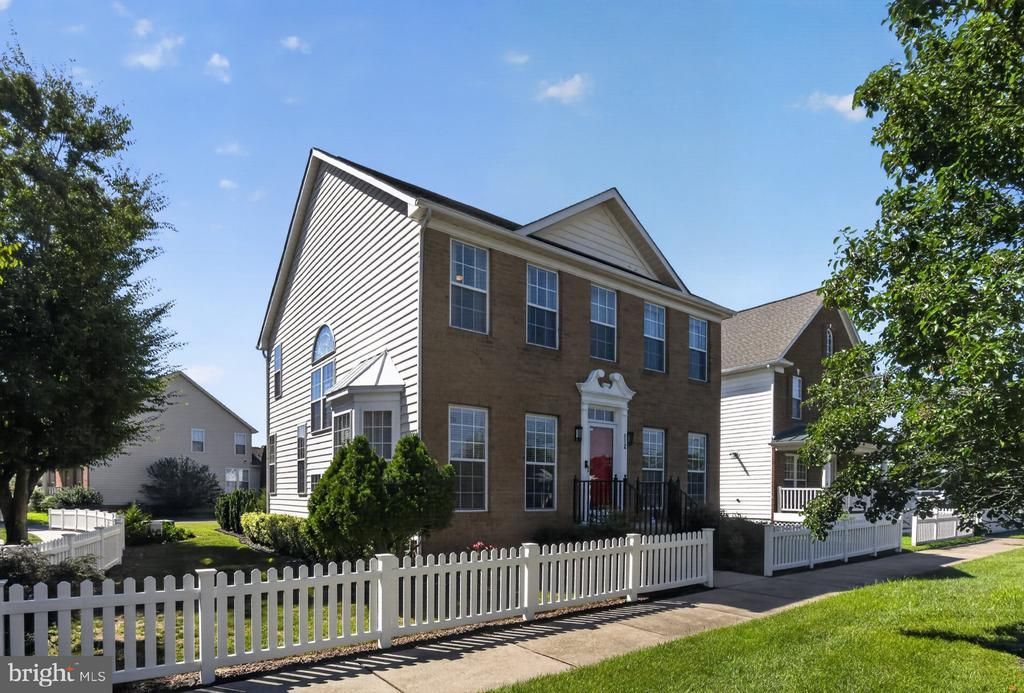
Welcome to Cannery Village, a charming neighborhood known for its colonial-style homes, classic white picket fences, and friendly streetscapes. This inviting home is framed by attractive landscaping, a side porch, and a secluded Astroturf patio area, ideal for enjoying the neighborhood’s seasonal character. Inside, warm hard wood floors flow throughout the main-level living areas, creating an elegant and welcoming feel. The home also offers thoughtful technology upgrades for today’s lifestyle, including updated (2021-2022) HVAC, black appliances, and programmable Lutron light switches with Wi-Fi and Bluetooth connectivity. Off the foyer, the formal dining room is filled with natural light from floor-to-ceiling windows and features a decorative chandelier, while the bright office or study offers elegant windows and a bay window that brings in additional light. The main level also includes a convenient coat closet, updated powder room, and a naturally lit staircase leading to the upper and lower levels. The family room and kitchen form the heart of the home, offering a bright and comfortable gathering space. Abundant windows, light neutral walls, and recessed lighting enhance the airy feel, while the natural stone fireplace wall with a built-in electric fireplace and centered TV/entertainment panel creates a striking focal point. The adjoining breakfast area features two southern-exposure windows for warmth and natural light. The kitchen is designed for both beauty and functionality, with a peninsula shaped counter, light beechwood-style cabinetry with updated hardware, upgraded granite countertops, a ceramic/glass tile backsplash, under-cabinet lighting, gas cooking, and updated black/stainless appliances. A rear exterior door provides access to the side porch and oversized landscaped side yard, while the laundry room with updated front-loading washer and dryer connects you conveniently to the attached two-car garage. The garage is entered from lane running behind the property and includes both a Tesla charger and a 240 volt outlet for your convenience. On the upper level, three spacious bedrooms feature plush carpeting and ceiling fans. One bedroom includes a walk-in closet, and the shared hall bath and two additional hall closets provide added convenience and storage. The primary suite offers an oversized bedroom, two walk-in closets, and a beautifully updated luxury bath. Refurbished in 2021, the bath includes a Woodbridge soaking tub, smart bidet toilet, Grohe Zen Falls luxury shower panel tower, lighted mirrors, double-sink vanity, elegant cabinetry, ceramic tile walls, and wide-plank ceramic tile flooring. The finished lower level adds valuable living space and flexibility. With a full luxury bath and additional storage, this level is well suited for a recreation room, home gym, media space, or guest area. Two exterior electronic doorbells and a security camera are also included, adding convenience and peace of mind. Residents of Cannery Village enjoy excellent community amenities, including a clubhouse, indoor heated pool, outdoor seasonal pool, and fitness center. The home is conveniently located near Dogfish Head Craft Brewery and just a short drive from historic downtown Milton. Coastal destinations are also within easy reach, including Lewes Beach approximately 12 miles away and Broadkill Beach about 9 miles away. This beautiful home blends timeless charm, thoughtful upgrades, and an ideal location in one of Milton’s most beloved communities.
Property Features
Property Type: Residential - Single Family
Basement: Yes
Basement: Daylight, Partial, Fully Finished, Heated, Improved, Sump Pump
Cooling: Central A/C
Fireplaces: 1
Fuel Type: Propane - Metered
Garage: 2
Heating: Central, Energy Star Heating System, Forced Air
Home Style: Coastal, Colonial
Lot Size: 0.12 Acres
Roof Type: Architectural Shingle, Asphalt
Stories: 3.0
Taxes: $2,019
Year Built: 2006
Feature Descriptions
Additional Structures: Above Grade, Below Grade
Appliances: Built-In Microwave, Built-In Range, Dishwasher, Disposal, Dryer - Electric, Dryer - Front Loading, ENERGY STAR Refrigerator, Exhaust Fan, Oven - Self Cleaning, Oven - Single, Oven/Range - Gas, Washer - Front Loading, Water Heater, Energy Efficient Appliances
Building Name: NONE AVAILABLE
Community Amenities: Billiard Room, Club House, Exercise Room, Game Room, Party Room, Pool - Indoor, Pool - Outdoor
Days on Site: 18
Electric: 200+ Amp Service, 120/240V
Exterior: Brick Front, Stick Built, Vinyl Siding
Exterior: Street Lights, Sidewalks, Gutter System, Exterior Lighting
Fireplace: Electric
HOA Fee: $450.00/Quarterly
Interior: Bathroom - Soaking Tub, Bathroom - Stall Shower, Bathroom - Walk-In Shower, Built-Ins, Floor Plan - Traditional, Kitchen - Eat-In, Kitchen - Gourmet, Window Treatments, Carpet, Combination Kitchen/Living, Family Room Off Kitchen, Wood Floors
Lot Dimensions: 0.12 Acre(S)
Parking Features: Asphalt Driveway
Parking Notes: 4 Total Parking Spaces
Rooms: Dining Room, Primary Bedroom, Bedroom 2,Bedroom 3,Kitchen, Family Room, Den, Foyer, Breakfast Room, Exercise Room, Laundry, Bathroom 2,Bathroom 3,Primary Bathroom, Additional Bedroom
Sewer: Public Sewer
SQFT Above Finished: 1989
SQFT Below Finished: 934
SQFT Total Finished: 2923
Structure Type: Detached
Total Garage/Parking Spaces: 4
Utilities: Cable TV Available, Electric Available, Propane - Community, Sewer Available
Water: Public
Windows: Double Pane, Screens
Room Sizes
Primary Bedroom: 17 x 15 Level - Upper 1
Primary Bathroom: 10 x 8 Level - Upper 1
Bathroom 2: 8 x 5 Level - Upper 1
Bedroom 2: 12 x 12 Level - Upper 1
Bedroom 3: 10 x 10 Level - Upper 1
Foyer: 7 x 6 Level - Main
Dining Room: 13 x 10 Level - Main
Den: 12 x 11 Level - Main
Family Room: 18 x 13 Level - Main
Breakfast Room: 93 x 7 Level - Main
Laundry: 10 x 6 Level - Main
Kitchen: 16 x 10 Level - Main
Family Room: 26 x 13 Level - Lower 1
Additional Bedroom: 9 x 8 Level - Lower 1
Exercise Room: 19 x 7 Level - Lower 1
Exercise Room: 19 x 7 Level - Lower 1
Bathroom 3: 12 x 7 Level - Lower 1
Local Schools
High School: CAPE HENLOPEN
Middle School: MARINER
Elementary School: MILTON
School District: CAPE HENLOPEN
Listed By / Shown By
Listed By
Agency Name: Coldwell Banker Premier - Rehoboth
Agency Phone: 3022275000
Shown By
Agent Name: Darlene Morton
Agent Phone:
Agency Title: Maverick Realty, LLC

Estimate Your Payment
Estimated Payment
$ 1,300.75 per month $1,001.28 Principal & Interest $168.25 Property Tax $131.22 Homeowner's Insurance
112 Gipsey Lane | MLS# DESU2119398
This single family home located at 112 Gipsey Lane, Milton, DE 19968 is currently listed for sale with an asking price of $449,900. This property was built in 2006 and has 3 bedrooms and 3 full and 1 partial baths with 2923 sq. ft. Gipsey Lane is located in the CANNERY VILLAGE subdivision within the CAPE HENLOPEN school district. Search CANNERY VILLAGE real estate on dmorton.maverickrealtyusa.com today.