
BEDS0
BATHS
SQUARE FEET1,360
MLS#DENC2107700
STATUSACTIVE
PROPERTY TYPEMulti Unit - Multiple
SUBDIVISIONCLELAND HEIGHTS
SCHOOLCHRISTINA
Property Description
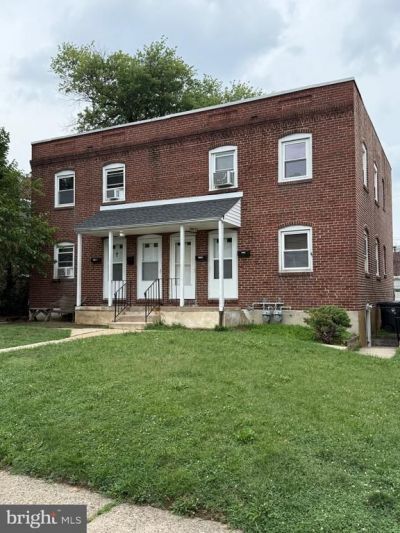
This turn-key duplex is a low-maintenance, income-producing investment with positive cash flow. Both units have been recently renovated—2024—making it a strong opportunity for investors or owner-occupants looking to offset their mortgage with rental income. Each unit has a private entrance, and both share access to the backyard. Street parking is available. Rents total $2,295/mo ($1120 & $1,175). Tenants pay gas and electric, while the owner covers water. Owner expenses include the house meter at $20 per month and city water at approximately $90 per month, with total monthly expenses of $1878.00 (principle $225,000 loan), interest, taxes, insurance, water, and house meter). This results in positive cash flow of approximately $400 per month. Located in a convenient Wilmington neighborhood close to major routes, shopping, and city amenities, this property offers reliable rental income with minimal upkeep. The adjacent property at 1114 S. Rodney SOLD on 9/4/26 for $250,000 Licensed fee appraisal was done and appraised value is $250,000. Appraisal report is available upon request. Pictures are of 1114A S. Rodney All appointments require 24-hour notice.
Property Features
Property Type: Multi Unit - Multiple
Basement: Yes
Basement: Full
Cooling: None
Fuel Type: Natural Gas, Electric
Heating: 90% Forced Air, Baseboard - Electric
Lot Size: 0.05 Acres
Roof Type: Rubber
Taxes: $2,494
Year Built: 1940
Feature Descriptions
Additional Structures: Above Grade, Below Grade
Appliances: Oven/Range - Gas, Range Hood, Refrigerator
Days on Site: 48
Electric: Circuit Breakers
Exterior: Brick, Concrete
Exterior: Fire Escape, Sidewalks, Street Lights, Play Area
Flooring: Laminate Plank
Interior: Bathroom - Soaking Tub
Location: Urban
Lot: Level
Lot Dimensions: 0.05 Acre(S)
Number of Rooms: 8
One Bedroom Units: 2
Sewer: Public Sewer
Structure Type: Twin/Semi-Detached
Units: 2
Utilities: Electric Available, Natural Gas Available, Sewer Available, Water Available
Water: Public
Windows: Screens, Storm, Double Hung
Local Schools
School District: CHRISTINA
Listed By / Shown By
Listed By
Agency Name: BHHS Fox & Roach-Greenville
Agency Phone: 3025718855
Shown By
Agent Name: Darlene Morton
Agent Phone:
Agency Title: Maverick Realty, LLC

Estimate Your Payment
Estimated Payment
$ 835.88 per month $555.28 Principal & Interest $207.83 Property Tax $72.77 Homeowner's Insurance
1112 S Rodney Street | MLS# DENC2107700
This multi-family property located at 1112 S Rodney Street, Wilmington, DE 19805 is currently listed for sale with an asking price of $249,500. S Rodney Street is located within the CHRISTINA school district. Search Wilmington real estate on dmorton.maverickrealtyusa.com today.