
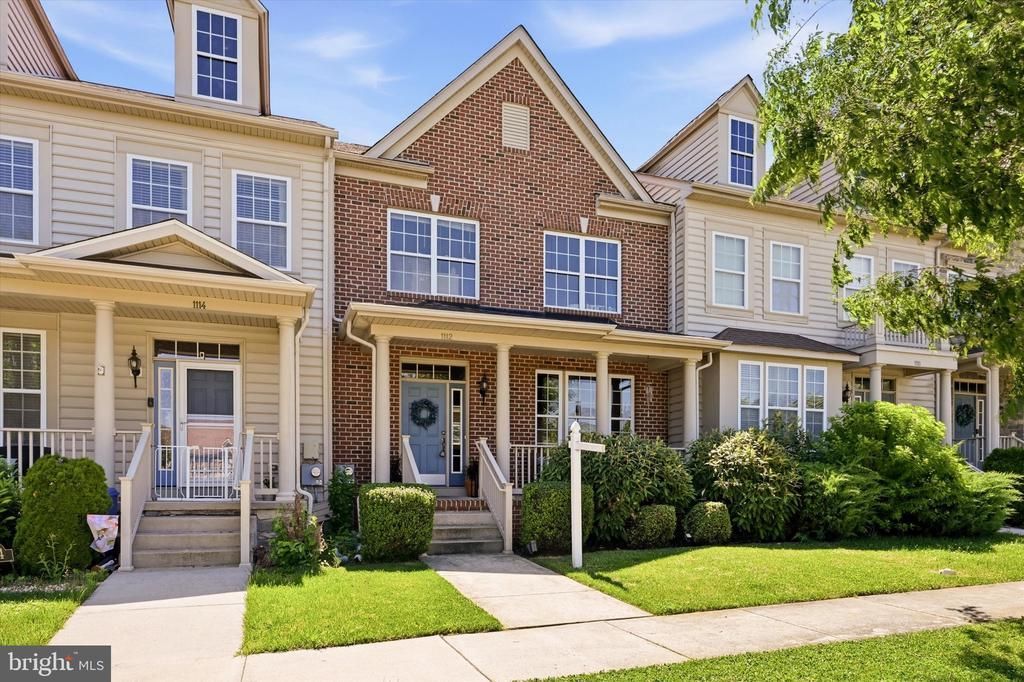
BEDS3
BATHS2 full 1 partial
SQUARE FEET2,746
MLS#DENC2103370
STATUSACTIVE
PROPERTY TYPEResidential - Townhouse
SUBDIVISIONVILLAGE OF BAYBERRY
SCHOOLAPPOQUINIMINK
Property Description
Welcome to Bayberry, one of Middletown’s most sought-after communities, located in the highly desirable Appoquinimink School District! This beautifully maintained home offers the perfect blend of comfort, style, and functionality with spacious living areas and room for everyone. The finished basement adds incredible extra living space and features a versatile bonus room with a charming sliding barn door — perfect for a home office, gym, playroom, guest space, or media room. Upstairs, enjoy the convenience of a second-floor laundry room, making everyday living even easier. Bayberry is known for its resort-style amenities, including a beautiful clubhouse, walking trails, parks, and community events that create a true neighborhood feel. With an inviting layout ideal for both entertaining and everyday life, plus convenient access to shopping, dining, and major routes, this home truly checks all the boxes!
Property Features
Property Type: Residential - Townhouse
Basement: Yes
Basement: Full
Cooling: Central A/C
Fuel Type: Electric
Garage: 1
Heating: Forced Air
Home Style: Colonial
Lot Size: 0.06 Acres
Roof Type: Architectural Shingle
Stories: 2.0
Taxes: $3,474
Year Built: 2013
Feature Descriptions
Additional Structures: Above Grade, Below Grade
Days on Site: 11
Exterior: Brick, Vinyl Siding, Aluminum Siding
HOA Fee: $350.00/Semi-Annually
Lot Dimensions: 0.06 Acre(S)
Parking Notes: 1 Total Parking Spaces
Rooms: Den, Basement
Sewer: Public Sewer
SQFT Above Finished: 1882
SQFT Below Finished: 864
SQFT Total Finished: 2746
Structure Type: Interior Row/Townhouse
Total Garage/Parking Spaces: 1
Water: Public
Local Schools
School District: APPOQUINIMINK
Listed By / Shown By
Listed By
Agency Name: Keller Williams Realty Wilmington
Agency Phone: 3022991100
Shown By
Agent Name: Darlene Morton
Agent Phone:
Agency Title: Maverick Realty, LLC

Estimate Your Payment
Estimated Payment
$ 1,394.57 per month $977.02 Principal & Interest $289.50 Property Tax $128.04 Homeowner's Insurance
1112 S Olmsted Parkway | MLS# DENC2103370
This townhouse located at 1112 S Olmsted Parkway, Middletown, DE 19709 is currently listed for sale with an asking price of $439,000. This property was built in 2013 and has 3 bedrooms and 2 full and 1 partial baths with 2746 sq. ft. S Olmsted Parkway is located in the VILLAGE OF BAYBERRY subdivision within the APPOQUINIMINK school district. Search VILLAGE OF BAYBERRY real estate on dmorton.maverickrealtyusa.com today.