
BEDS4
BATHS2 full 1 partial
SQUARE FEET4,458
MLS#MDBC2168900
STATUSACTIVE
PROPERTY TYPEResidential - Single Family
SUBDIVISIONVALLEY HEIGHTS
SCHOOLBALTIMORE COUNTY PUBLIC SCHOOLS
Property Description
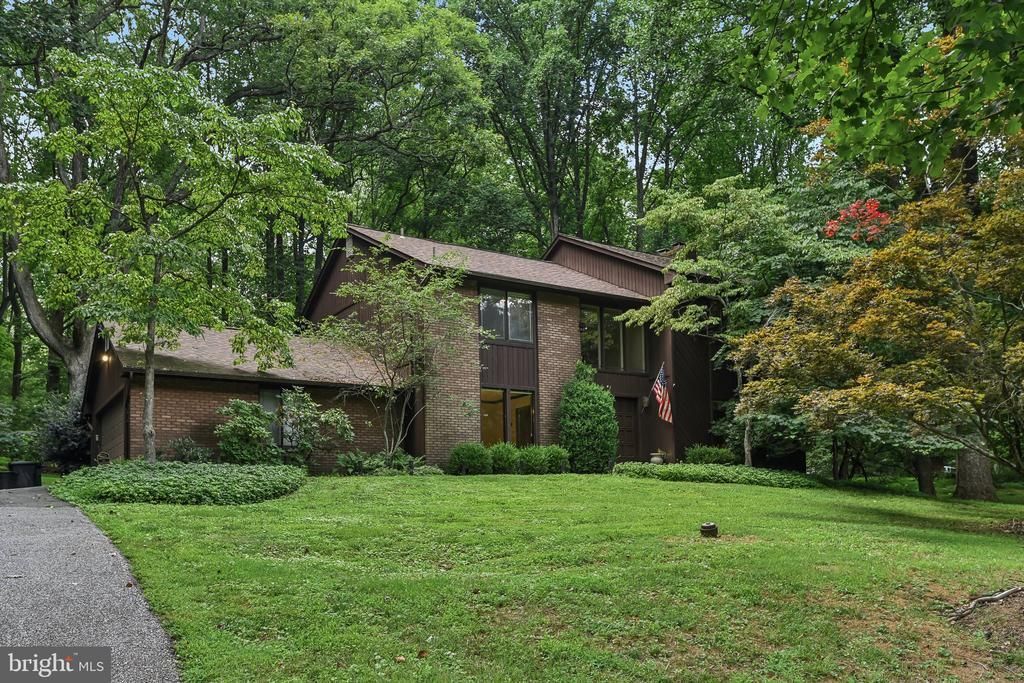
Discover the perfect blend of comfort, space, and privacy in this beautifully maintained 4-bedroom, 2.5-bath home in Owings Mills. Warm wood floors flow throughout the main living areas, while a cozy wood-burning fireplace creates an inviting gathering space. The spacious primary suite offers a peaceful retreat with a vaulted ceiling, skylights, and abundant natural light. The finished lower level provides added versatility with an office or bonus room, ideal for working from home, hobbies, or a fitness area. Outside, relax or entertain on the deck overlooking a backyard framed by mature trees, offering exceptional privacy and a serene setting. Conveniently located near shopping, dining, parks, and commuter routes, this home is ready to welcome its next owners.
Property Features
Property Type: Residential - Single Family
Basement: Yes
Basement: Partially Finished
Cooling: Central A/C, Ceiling Fan(s)
Fireplaces: 2
Fuel Type: Electric
Garage: 2
Heating: Heat Pump(s)
Home Style: Colonial
Lot Size: 1.05 Acres
Stories: 3.0
Taxes: $6,093
Year Built: 1981
Feature Descriptions
Additional Structures: Above Grade, Below Grade
Appliances: Cooktop, Dishwasher, Disposal, Dryer, Exhaust Fan, Microwave, Oven - Wall, Oven - Double, Refrigerator, Trash Compactor, Washer
Days on Site: 8
Exterior: Flood Lights
Exterior: Mixed
Flooring: Hardwood, Tile/Brick
Interior: Built-Ins, Family Room Off Kitchen, Floor Plan - Traditional, Formal/Separate Dining Room, Kitchen - Eat-In, Kitchen - Table Space, Recessed Lighting, Upgraded Countertops, Walk-in Closet(s), Window Treatments, Wood Floors
Lot: Backs to Trees, Landscaping
Lot Dimensions: 1.05 Acre(S)
Parking Features: Paved Driveway
Parking Notes: 2 Total Parking Spaces
Rooms: Living Room, Dining Room, Primary Bedroom, Bedroom 2,Bedroom 4,Kitchen, Family Room, Foyer, Office, Recreation Room, Bathroom 2,Bathroom 3,Primary Bathroom
Sewer: Private Septic Tank
SQFT Above Finished: 2972
SQFT Below Finished: 1486
SQFT Total Finished: 4458
Structure Type: Detached
Total Garage/Parking Spaces: 2
Water: Well
Windows: Screens
Room Sizes
Living Room: 19 x 13 Level - Main
Dining Room: 15 x 13 Level - Main
Kitchen: 19 x 14 Level - Main
Family Room: 19 x 18 Level - Main
Primary Bedroom: 23 x 19 Level - Upper 1
Bedroom 2: 10 x 11 Level - Upper 1
Bathroom 3: 13 x 11 Level - Upper 1
Bedroom 4: 13 x 12 Level - Upper 1
Recreation Room: 28 x 18 Level - Lower 1
Office: 19 x 11 Level - Lower 1
Local Schools
High School: PIKESVILLE
Middle School: PIKESVILLE
Elementary School: FORT GARRISON
School District: BALTIMORE COUNTY PUBLIC SCHOOLS
Listed By / Shown By
Listed By
Agency Name: Redfin Corp
Agency Phone: 4102028454
Shown By
Agent Name: Darlene Morton
Agent Phone:
Agency Title: Maverick Realty, LLC

Estimate Your Payment
Estimated Payment
$ 2,332.74 per month $1,613.54 Principal & Interest $507.75 Property Tax $211.46 Homeowner's Insurance
11112 Valley Heights Drive | MLS# MDBC2168900
This single family home located at 11112 Valley Heights Drive, Owings Mills, MD 21117 is currently listed for sale with an asking price of $725,000. This property was built in 1981 and has 4 bedrooms and 2 full and 1 partial baths with 4458 sq. ft. Valley Heights Drive is located in the VALLEY HEIGHTS subdivision within the BALTIMORE COUNTY PUBLIC SCHOOLS school district. Search VALLEY HEIGHTS real estate on dmorton.maverickrealtyusa.com today.