
BEDS4
BATHS2 full 1 partial
SQUARE FEET2,548
MLS#NJBL2122746
STATUSACTIVE
PROPERTY TYPEResidential - Single Family
SUBDIVISIONHISTORIC MEDFORD
SCHOOLMEDFORD TOWNSHIP PUBLIC SCHOOLS
Property Description
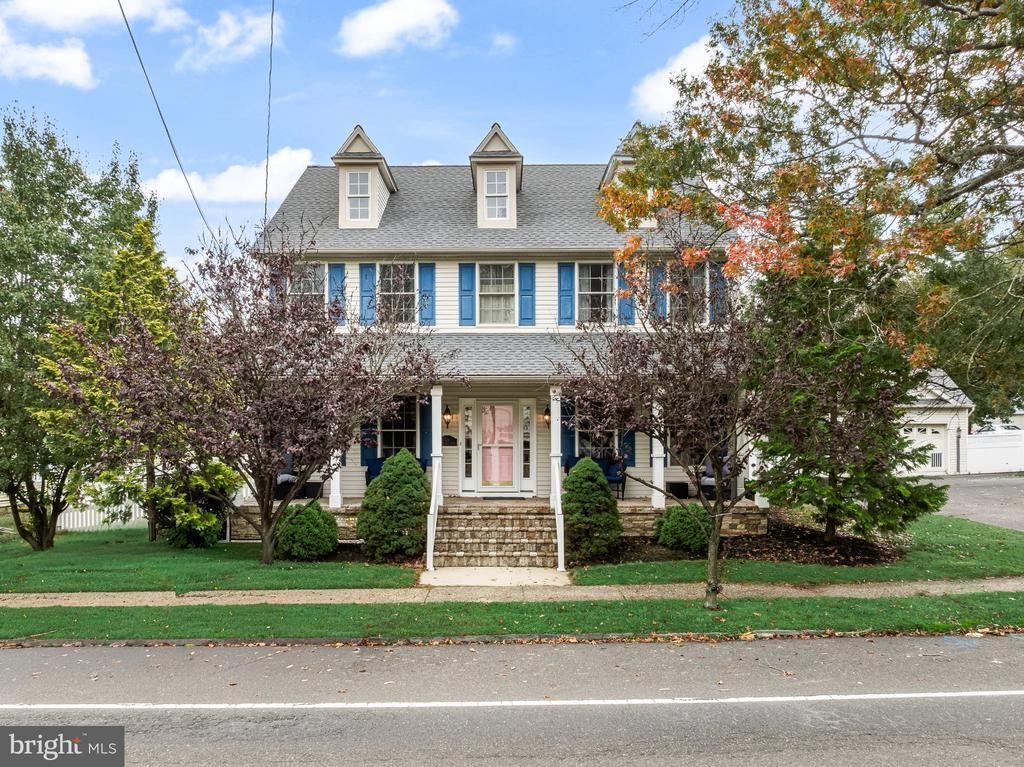
The Charm Of Medford Village. The Comfort Of Modern Construction. The Lifestyle You've Been Dreaming Of! There's Something Undeniably Special About Living In A Town Where You Can Leave The Car At Home, Stroll Down Main Street For Dinner, Browse Charming Local Boutiques, And Feel Connected To A Community Rich In History And Tradition. Now Imagine Enjoying All Of That From A Beautiful 4 Bed, 2.5 Bath Home That Looks As Though It Has Been Part Of Medford Village For Generations, Yet Was Thoughtfully Built In 2004! It's A Combination That's Not Easy To Find, And One That Makes This Property Truly Special. With Its Classic Architecture, Handsome Stone Accents, And Welcoming Covered Front Porch, This Home Captures The Character Of Its Historic Surroundings While Offering Plenty Of Space, Comfort, And Functionality. Inside, Natural Light Fills The Inviting Interior, Where Hardwood Floors, Detailed Millwork, And Beautiful Architectural Accents Create An Atmosphere That's Both Sophisticated And Comfortable. Generously Sized Living And Dining Rooms Offer Wonderful Spaces For Hosting Holidays, Celebrating Special Occasions, Or Simply Enjoying Everyday Life. The Kitchen Is As Beautiful As It Is Functional, With White Cabinetry, Granite Countertops, Stainless Steel Appliances, Subway Tile Backsplash, And Plenty Of Storage And Workspace. A Breakfast Bar Connects The Kitchen To The Spacious Family Room, Creating An Easy, Natural Flow For Gathering And Entertaining. Here, A Dramatic Stone Fireplace Brings Warmth And Character To The Room, While The Adjoining Breakfast Area Offers Lovely Views Of The Backyard Through An Abundance Of Windows. Step Through Sliding Doors Onto The Generous Deck, Where Outdoor Dining And Entertaining Come Naturally. An Expansive Paver Patio Provides Additional Space For Relaxing With Friends, Hosting Summer Get-Togethers, Or Simply Unwinding In The Privacy Of Your Fenced Backyard. Upstairs, The Primary Bedroom Is A Spacious Retreat Featuring A Walk-In Closet And Ensuite Bath With Dual Vanities, A Jetted Tub, And Separate Shower. Three Additional Bedrooms, Serviced By A Full Hall Bath, Provide Plenty Of Versatility To Accommodate Your Needs.Other Notable Highlights Include A Dedicated Mudroom And Laundry Area, Convenient Side Entrance, Plentiful Storage, An Accessible Concrete-Floored Crawl Space, A Detached Two-Car Garage, And Generous Sized Driveway For The Added Benefit Of Off-Street Parking. Imagine Impromptu Dinners At Your Favorite Local Restaurant, Weekend Coffee Runs, Shopping Along Main Street, And Enjoying The Town's Much-Loved Seasonal Celebrations. The Halloween Parade, Dickens Festival, Local Parks, Walking Trails, And Community Gatherings Are All Part Of The Experience Of Calling This Wonderful Town Home. This Is Your Opportunity To Enjoy One Of South Jersey's Most Charming Downtown Communities From A Home That Beautifully Bridges The Past And Present.
Property Features
Property Type: Residential - Single Family
Cooling: Central A/C
Fireplaces: 1
Fuel Type: Natural Gas
Garage: 2
Heating: Forced Air
Home Style: Traditional, Colonial
Lot Size: 0.25 Acres
Stories: 2.0
Taxes: $11,994
Year Built: 2004
Feature Descriptions
Additional Structures: Above Grade
Days on Site: 17
Exterior: Vinyl Siding
Fencing: Fully, Vinyl, Rear
Fireplace: Gas/Propane, Mantel(s), Stone
Flooring: Carpet, Ceramic Tile, Hardwood
Interior: Breakfast Area, Carpet, Ceiling Fan(s), Chair Railings, Crown Moldings, Kitchen - Gourmet, Kitchen - Island, Primary Bath(s), Pantry, Wainscotting, Wood Floors, Formal/Separate Dining Room, Recessed Lighting, Walk-in Closet(s), Bathroom - Jetted Tub, Family Room Off Kitchen, Upgraded Countertops
Location: Downtown
Lot Dimensions: 0.25 Acre(S)
Municipality: MEDFORD TWP
Parking Notes: 2 Total Parking Spaces
Rooms: Living Room, Dining Room, Primary Bedroom, Bedroom 2,Bedroom 3,Bedroom 4,Kitchen, Family Room, Foyer, Breakfast Room, Laundry
Sewer: Public Sewer
SQFT Above Finished: 2548
SQFT Total Finished: 2548
Structure Type: Detached
Total Garage/Parking Spaces: 2
Water: Public
Room Sizes
Primary Bedroom: 17 x 13 Level - Upper 1
Bedroom 2: 13 x 12 Level - Upper 1
Bedroom 3: 12 x 11 Level - Upper 1
Bedroom 4: 12 x 11 Level - Upper 1
Kitchen: 13 x 10 Level - Main
Breakfast Room: 13 x 7 Level - Main
Living Room: 13 x 11 Level - Main
Dining Room: 13 x 11 Level - Main
Family Room: 13 x 13 Level - Main
Foyer: 11 x 7 Level - Main
Laundry: 10 x 8 Level - Main
Local Schools
High School: SHAWNEE H.S.
School District: MEDFORD TOWNSHIP PUBLIC SCHOOLS
Listed By / Shown By
Listed By
Agency Name: Keller Williams Realty - Moorestown
Agency Phone: 8563161100
Shown By
Agent Name: Darlene Morton
Agent Phone:
Agency Title: Maverick Realty, LLC

Estimate Your Payment
Estimated Payment
$ 2,708.70 per month $1,511.16 Principal & Interest $999.50 Property Tax $198.04 Homeowner's Insurance
111 S Main Street | MLS# NJBL2122746
This single family home located at 111 S Main Street, Medford, NJ 08055 is currently listed for sale with an asking price of $679,000. This property was built in 2004 and has 4 bedrooms and 2 full and 1 partial baths with 2548 sq. ft. S Main Street is located in the HISTORIC MEDFORD subdivision within the MEDFORD TOWNSHIP PUBLIC SCHOOLS school district. Search HISTORIC MEDFORD real estate on dmorton.maverickrealtyusa.com today.