
BEDS3
BATHS2 full 1 partial
SQUARE FEET2,450
MLS#DENC2114018
STATUSACTIVE
PROPERTY TYPEResidential - Townhouse
SUBDIVISIONCOOL SPRING
SCHOOLRED CLAY CONSOLIDATED
Property Description
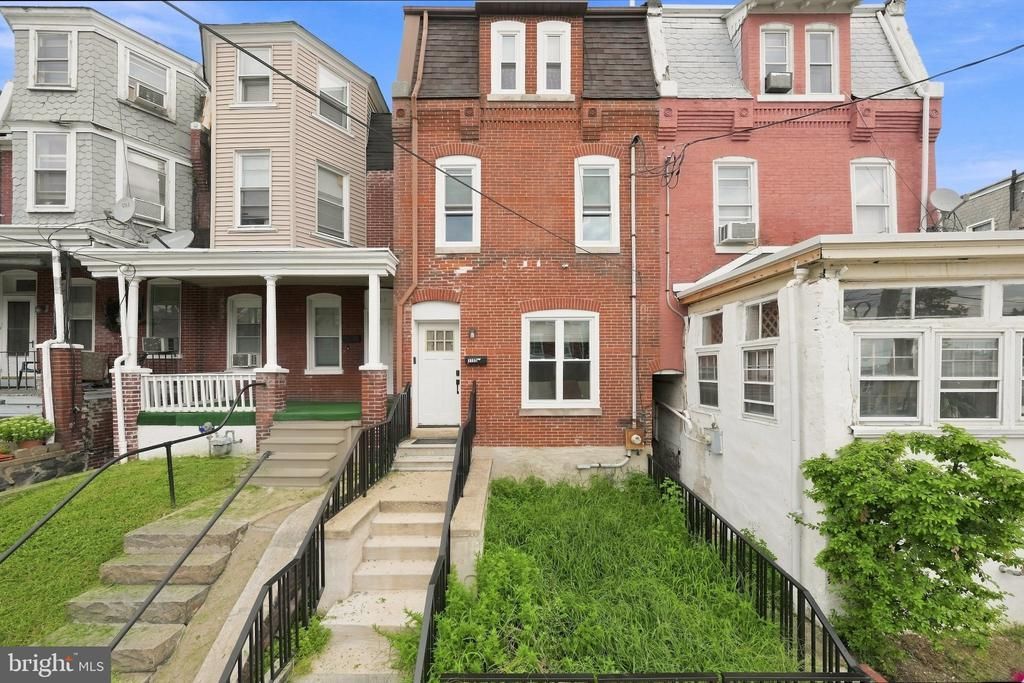
Welcome to 1103 W 6th Street, located in Wilmington's desirable Cool Spring neighborhood! This beautifully remodeled 3-bedroom, 2.5-bath home offers modern updates, stylish finishes, and comfortable living spaces throughout. Step inside to discover brand-new flooring, a beautifully renovated kitchen, and updated bathrooms featuring contemporary finishes. The finished basement provides additional versatile living space, perfect for a recreation room, home office, or entertainment area. Thoughtfully renovated from top to bottom, this home combines modern comfort with the charm of an established Wilmington neighborhood. Conveniently situated near Cool Spring Park, downtown Wilmington, shopping, dining, and major commuter routes. Move-in ready and waiting for its next owner. Schedule your private showing today!
Property Features
Property Type: Residential - Townhouse
Basement: Yes
Basement: Fully Finished
Cooling: Central A/C
Fuel Type: Central
Heating: Central
Home Style: Colonial
Lot Size: 0.04 Acres
Stories: 3.0
Taxes: $2,255
Year Built: 1900
Feature Descriptions
Accessibility: Doors - Swing In
Additional Structures: Above Grade, Below Grade
Days on Site: 1
Exterior: Brick
Flooring: Luxury Vinyl Plank
Lot Dimensions: 0.04 Acre(S)
Pet Restrictions: No Pet Restrictions
Sewer: Public Sewer
SQFT Above Finished: 2150
SQFT Below Finished: 300
SQFT Total Finished: 2450
Structure Type: Interior Row/Townhouse
Water: Public
Local Schools
School District: RED CLAY CONSOLIDATED
Listed By / Shown By
Listed By
Agency Name: Crown Homes Real Estate
Agency Phone: 3025046147
Shown By
Agent Name: Darlene Morton
Agent Phone:
Agency Title: Maverick Realty, LLC

Estimate Your Payment
Estimated Payment
$ 892.74 per month $623.16 Principal & Interest $187.92 Property Tax $81.67 Homeowner's Insurance
1103 W 6th Street | MLS# DENC2114018
This townhouse located at 1103 W 6th Street , Wilmington, DE 19805 is currently listed for sale with an asking price of $279,999. This property was built in 1900 and has 3 bedrooms and 2 full and 1 partial baths with 2450 sq. ft. W 6th Street is located in the COOL SPRING subdivision within the RED CLAY CONSOLIDATED school district. Search COOL SPRING real estate on dmorton.maverickrealtyusa.com today.