
BEDS3
BATHS1 full 1 partial
SQUARE FEET2,116
MLS#MDBC2179706
STATUSACTIVE
PROPERTY TYPEResidential - Townhouse
SUBDIVISIONELM RIDGE
SCHOOLBALTIMORE COUNTY PUBLIC SCHOOLS
Property Description
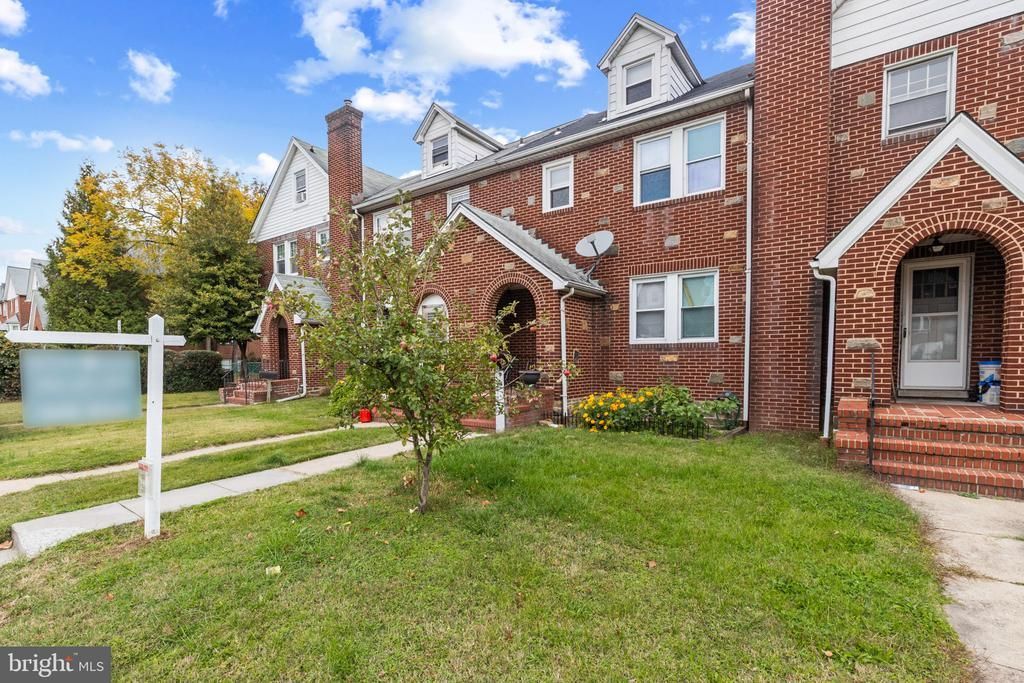
Baltimore County Schools and Baltimore County Address. Do not miss this move in ready 4 level interior row home. Baltimore architecture shines with this Tudor style porch with arched entry and terracotta tile. The main level welcomes you with wood floors in the living room with lots of natural light and open entertaining to the dining room which is adjacent to the kitchen w/ gas cooking and access to the rear yard. The upper level has 3 large bedrooms and a full bathroom. Find a bonus room (extra bedroom/home office or dressing room with walk in closets) at the walk up attic which has been completely finished and a newer A/C system added to the home. The lower level offers additional family room or additional bedroom, if needed, with a half bath, laundry, storage and a separate walk out to the rear fenced yard. This home also has a private garage that you can use for storage or rent if needed. An amazing opportunity to clear the brush across from the garage and use that as your own private parking (separately taxed - Tax ID 04131316600270) Don't miss this opportunity to own an affordable, move in ready 4 level home in Baltimore County! Schedule your showing today!
Property Features
Property Type: Residential - Townhouse
Basement: Yes
Basement: Full, Partially Finished, Rear Entrance
Cooling: Central A/C
Fuel Type: Natural Gas
Heating: Radiator
Home Style: Colonial
Lot Size: 0.06 Acres
Roof Type: Shingle
Stories: 4.0
Taxes: $2,417
Year Built: 1938
Feature Descriptions
Additional Structures: Above Grade, Below Grade
Days on Site: 3
Exterior: Brick, Other
Exterior: Sidewalks
Fencing: Chain Link, Rear
Flooring: Wood, Carpet, Tile/Brick
Interior: Attic, Bathroom - Tub Shower, Carpet, Combination Dining/Living, Combination Kitchen/Dining, Dining Area, Floor Plan - Traditional, Formal/Separate Dining Room, Kitchen - Galley, Walk-in Closet(s), Wood Floors
Lot: Front Yard, Rear Yard
Lot Dimensions: 0.06 Acre(S)
Number of Rooms: 10
Parking Features: Unpaved
Rooms: Living Room, Dining Room, Primary Bedroom, Bedroom 2,Bedroom 3,Kitchen, Family Room, Laundry, Storage Room, Bathroom 1,Bonus Room, Half Bath
Sewer: Public Sewer
SQFT Above Finished: 1644
SQFT Below Finished: 472
SQFT Total Finished: 2116
Structure Type: Interior Row/Townhouse
Water: Public
Local Schools
High School: CATONSVILLE
Middle School: ARBUTUS
Elementary School: ARBUTUS
School District: BALTIMORE COUNTY PUBLIC SCHOOLS
Listed By / Shown By
Listed By
Agency Name: Corner House Realty
Agency Phone: 4434993839
Shown By
Agent Name: Darlene Morton
Agent Phone:
Agency Title: Maverick Realty, LLC

Estimate Your Payment
Estimated Payment
$ 944.00 per month $656.54 Principal & Interest $201.42 Property Tax $86.04 Homeowner's Insurance
1103 H Elm Ridge Avenue | MLS# MDBC2179706
This townhouse located at 1103 H Elm Ridge Avenue, Baltimore, MD 21229 is currently listed for sale with an asking price of $295,000. This property was built in 1938 and has 3 bedrooms and 1 full and 1 partial baths with 2116 sq. ft. H Elm Ridge Avenue is located in the ELM RIDGE subdivision within the BALTIMORE COUNTY PUBLIC SCHOOLS school district. Search ELM RIDGE real estate on dmorton.maverickrealtyusa.com today.