
BEDS3
BATHS2 full
SQUARE FEET1,800
MLS#DESU2119598
STATUSACTIVE
PROPERTY TYPEResidential - Single Family
SUBDIVISIONGREENWOOD
SCHOOLMILFORD
Property Description
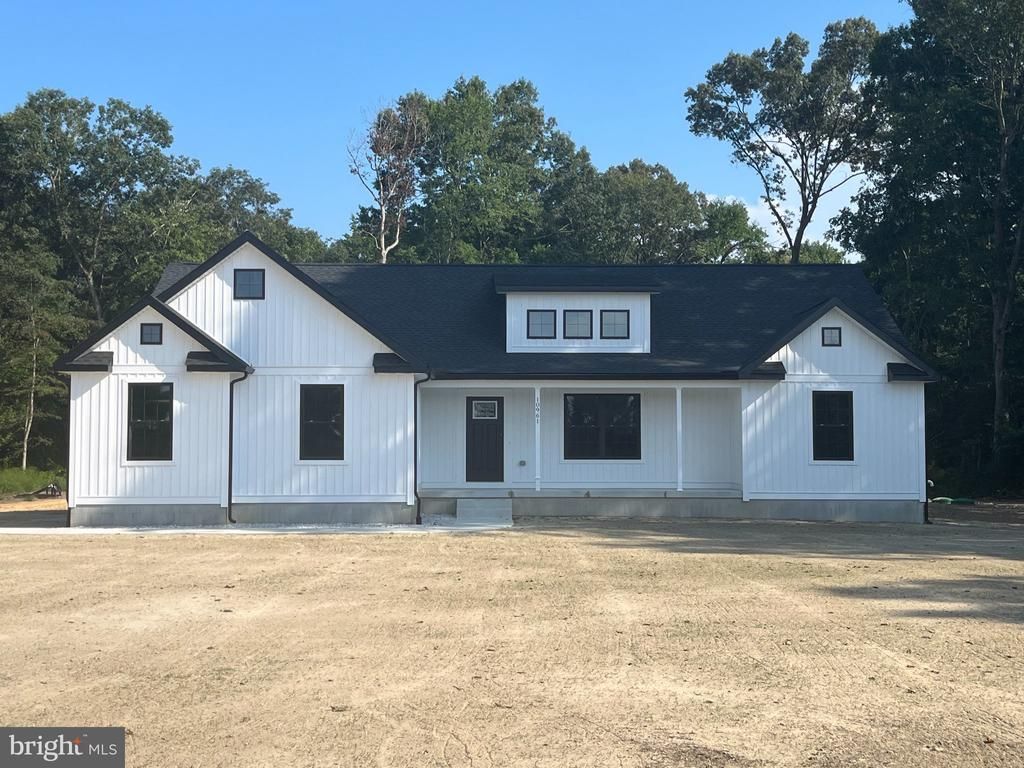
Welcome to your brand-new, modern farmhouse retreat! Nestled against a lush, private backdrop of mature trees, this stunning single-story new construction blends contemporary style with everyday functionality. Inside, cathedral ceilings create a bright, airy, and beautifully open feeling throughout. Built with quality in mind, this never-lived-in home features a conditioned crawl space for easy access and enhanced energy efficiency, offering the peace of mind that only new construction can provide. The spacious property even offers the flexible potential to add an accessory dwelling unit (ADU) in the back corner—perfect for guests, an in-law suite, or a private home office. Perfectly situated for both convenience and lifestyle, you are just 40 minutes away from the beach, making summer getaways effortless. Families will also love the location, which offers rare school options with eligibility for the Lake Forest, Woodbridge, and Milford school districts. To make this opportunity even sweeter, the sellers are offering up to $10,000 in seller's assistance! Schedule your tour today to experience this perfect blend of country serenity and modern design!
Property Features
Property Type: Residential - Single Family
Cooling: Central A/C
Fuel Type: Electric
Heating: Hot Water, Heat Pump(s)
Home Style: Ranch/Rambler
Lot Size: 1.07 Acres
Roof Type: Shingle
Stories: 1.0
Year Built: 2026
Feature Descriptions
Additional Structures: Above Grade
Appliances: Dishwasher, Water Heater, Refrigerator, Oven/Range - Electric
Building Name: 111 Bellevue
Days on Site: 16
Exterior: CPVC/PVC, Block, Stick Built, Vinyl Siding
Flooring: Luxury Vinyl Plank, Carpet
Interior: Floor Plan - Open, Kitchen - Island
Lot Dimensions: 1.07 Acre(S)
Number of Rooms: 5
Parking Notes: 2 Total Parking Spaces
Pet Restrictions: Number Limit
Sewer: Gravity Sept Fld
SQFT Above Finished: 1800
SQFT Total Finished: 1800
Structure Type: Detached
Total Garage/Parking Spaces: 2
Water: Well
Local Schools
School District: MILFORD
Listed By / Shown By
Listed By
Agency Name: Tesla Realty Group, LLC
Agency Phone: 8448375274
Shown By
Agent Name: Darlene Morton
Agent Phone:
Agency Title: Maverick Realty, LLC

Estimate Your Payment
Estimated Payment
$ 1,157.68 per month $1,023.54 Principal & Interest $0.00 Property Tax (data not provided by mls) $134.14 Homeowner's Insurance
10961 Shawnee Road | MLS# DESU2119598
This single family home located at 10961 Shawnee Road, Harrington, DE 19952 is currently listed for sale with an asking price of $459,899. This property was built in 2026 and has 3 bedrooms and 2 full baths with 1800 sq. ft. Shawnee Road is located in the GREENWOOD subdivision within the MILFORD school district. Search GREENWOOD real estate on dmorton.maverickrealtyusa.com today.