
BEDS3
BATHS2 full 1 partial
SQUARE FEET1,470
MLS#DEKT2048682
STATUSPENDING
PROPERTY TYPEResidential - Single Family
SUBDIVISIONRIVER VIEW HEIGHTS
SCHOOLLAKE FOREST
Property Description
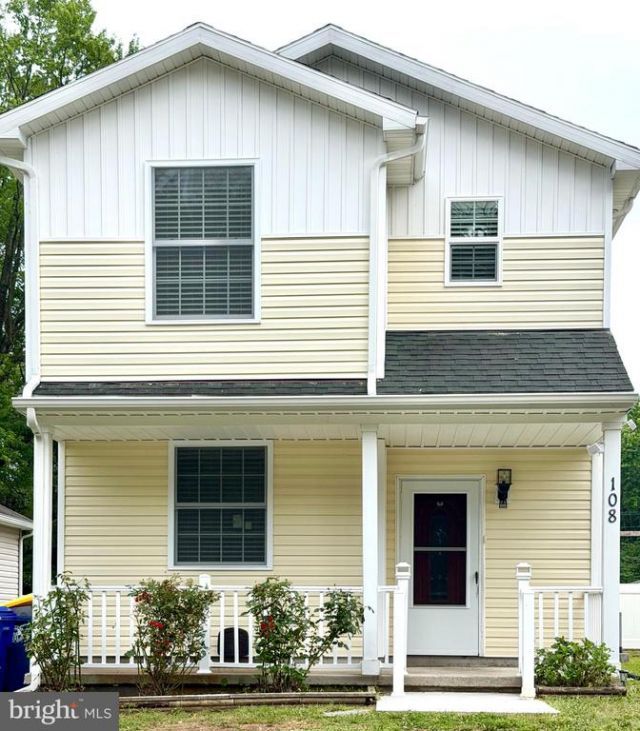
Welcome to 108 Coleman Ave, Frederica, DE Discover the charm of small-town living in this inviting home located in the heart of Frederica. Situated on a quiet street, this property offers a wonderful blend of comfort, convenience, and everyday functionality. Step inside to find a bright, open, and welcoming interior with brand new carpet, fresh paint, and comfortable living spaces designed for relaxing and entertaining. The home's thoughtful layout provides a seamless flow between the living areas, making it easy to enjoy time with family and friends. Spacious bedrooms offer peaceful retreats, while the kitchen provides ample workspace and storage for daily living. Outside, you'll find a yard with plenty of room for gardening, outdoor gatherings, or simply unwinding after a long day. Whether you're enjoying your morning coffee on the front porch or spending evenings on the back patio, this property offers the space to make it your own. Conveniently located just minutes from local shops, restaurants, schools, and major commuting routes, 108 Coleman Ave provides easy access to Delaware's beaches, Dover, and surrounding communities while maintaining the tranquility of a friendly neighborhood. Whether you're a first-time homebuyer, looking to downsize, or searching for your next investment opportunity, this home is ready to welcome its next owner. Schedule your private tour today and experience all that 108 Coleman Ave has to offer! Professional photos coming soon!!
Property Features
Property Type: Residential - Single Family
Cooling: Central A/C
Fuel Type: Electric
Heating: Forced Air
Home Style: Colonial
Lot Size: 0.13 Acres
Roof Type: Pitched
Stories: 2.0
Taxes: $942
Year Built: 2020
Feature Descriptions
Additional Structures: Above Grade, Below Grade
Appliances: Built-In Microwave, Dishwasher, Energy Efficient Appliances, Oven - Self Cleaning, Built-In Range, Oven/Range - Electric, Refrigerator, Stainless Steel Appliances, Water Heater
Building Name: NONE AVAILABLE
Days on Site: 7
Electric: 200+ Amp Service
Exterior: Outbuilding(s)
Exterior: Vinyl Siding
Interior: Combination Kitchen/Dining, Combination Dining/Living, Dining Area, Primary Bath(s), Ceiling Fan(s), Pantry
Lot Dimensions: 0.13 Acre(S)
Rooms: Living Room, Dining Room, Primary Bedroom, Bedroom 2,Bedroom 3,Kitchen, Laundry
Sewer: Public Sewer
SQFT Above Finished: 1470
SQFT Total Finished: 1470
Structure Type: Detached
Water: Public
Windows: Energy Efficient
Room Sizes
Dining Room: 10 x 14 Level - Main
Living Room: 17 x 14 Level - Main
Kitchen: 10 x 12 Level - Main
Laundry: 6 x 4 Level - Main
Bedroom 3: 11 x 10 Level - Upper 1
Primary Bedroom: 15 x 13 Level - Upper 1
Bedroom 2: 11 x 10 Level - Upper 1
Local Schools
High School: LAKE FOREST
Middle School: W.T. CHIPMAN
Elementary School: LAKE FOREST EAST
School District: LAKE FOREST
Listed By / Shown By
Listed By
Agency Name: Iron Valley Real Estate Premier
Agency Phone: 3027414545
Shown By
Agent Name: Darlene Morton
Agent Phone:
Agency Title: Maverick Realty, LLC

Estimate Your Payment
Estimated Payment
$ 833.67 per month $667.67 Principal & Interest $78.50 Property Tax $87.50 Homeowner's Insurance
108 Coleman Avenue | MLS# DEKT2048682
This single family home located at 108 Coleman Avenue, Frederica, DE 19946 is currently listed for sale with an asking price of $299,999. This property was built in 2020 and has 3 bedrooms and 2 full and 1 partial baths with 1470 sq. ft. Coleman Avenue is located in the RIVER VIEW HEIGHTS subdivision within the LAKE FOREST school district. Search RIVER VIEW HEIGHTS real estate on dmorton.maverickrealtyusa.com today.