
BEDS3
BATHS2 full
SQUARE FEET1,421
MLS#MDMC2244658
STATUSACTIVE
PROPERTY TYPERental - Condominium
SUBDIVISIONPARKSIDE CONDOMINIUMS
SCHOOLMONTGOMERY COUNTY PUBLIC SCHOOLS
Property Description
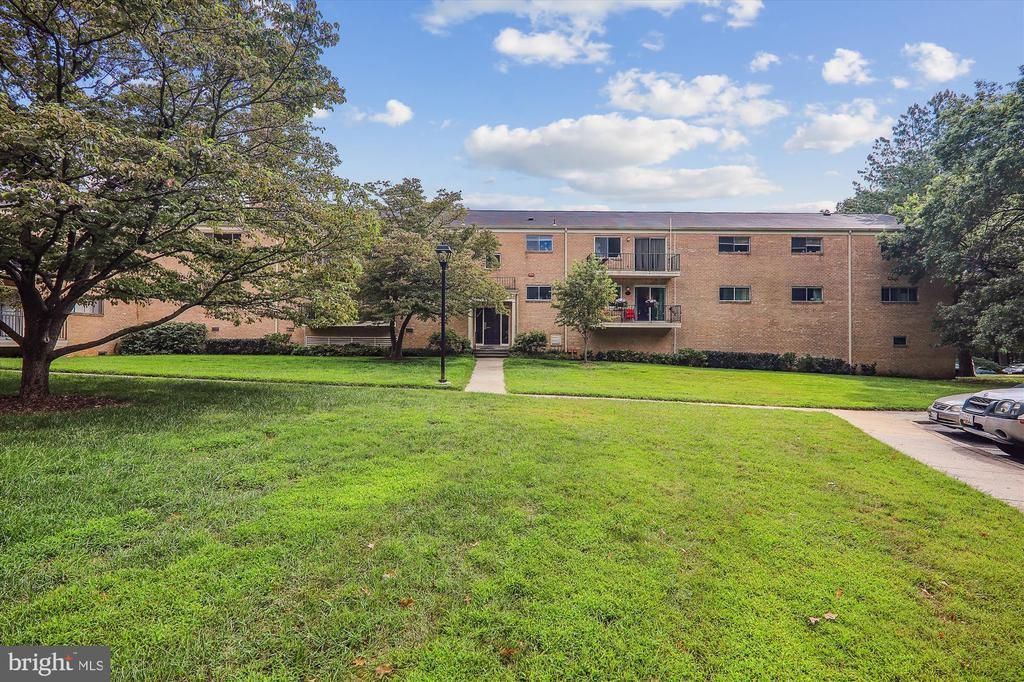
In sought-after Parkside! Hard to find but very desired 3BR/2FBA unit! This top floor unit is light & bright and boasts 1,421 sq ft of living space! LVP flooring in LR/DR; Kitchen was updated w/new cabinets/counters less than 10yrs. The balcony off the Living Room is a great spot to relax; other extras include granite in the Kitchen, Parquet hardwoods in all 3 BRs, all new PRBath (tiled shower), & unit comes with large storage unit. Great location blocks to metro/NIH/community pool & tennis. ALL Utilities included in rent! (tenant pays for internet/cable) Laundry Room in basement of same building! Free parking. NO PETS, NO SMOKING (per condo association!). Tenant to provide certificate of renters insurance prior to move-in. Tenant to pay by direct deposit. Minimum 12 month lease, with annual rent increase. Avail Aug 20
Property Features
Property Type: Rental - Condominium
Cooling: Ceiling Fan(s), Central A/C
Fuel Type: Natural Gas
Heating: 90% Forced Air
Home Style: Colonial
Roof Type: Composite
Stories: 1.0
Year Built: 1966
Feature Descriptions
Additional Structures: Above Grade
Appliances: Dishwasher, Disposal, Exhaust Fan, Icemaker, Oven - Self Cleaning, Oven/Range - Gas, Refrigerator, Range Hood
Building Name: PARKSIDE CODM
Community Amenities: Tennis Courts, Swimming Pool, Jog/Walk Path, Extra Storage, Pool - Outdoor, Laundry Facilities
Condo/Coop Fee: $750.00/Monthly
Days on Site: 8
Exterior: Brick
Flooring: Luxury Vinyl Plank, Other
Interior: Dining Area, Breakfast Area, Primary Bath(s), Upgraded Countertops, Window Treatments, Wood Floors, Recessed Lighting, Floor Plan - Open
Parking Features: Off Street, Parking Lot, On Street, General Common Elements, Rented/Permit Required, Unassigned
Rent Includes: Air Conditioning, Common Area Maintenance, Electricity, Gas, Heat, HOA/Condo Fee, Parking, Sewer, Snow Removal, Trash Removal, Water
Rooms: Living Room, Dining Room, Primary Bedroom, Bedroom 2,Bedroom 3,Kitchen, Bathroom 1,Primary Bathroom
Sewer: Public Sewer
SQFT Above Finished: 1421
SQFT Total Finished: 1421
Structure Type: Unit/Flat/Apartment
Utilities: Cable TV Available
Water: Public
Local Schools
High School: WALTER JOHNSON
School District: MONTGOMERY COUNTY PUBLIC SCHOOLS
Listed By / Shown By
Listed By
Agency Name: Long & Foster Real Estate, Inc.
Agency Phone: 2029661400
Shown By
Agent Name: Darlene Morton
Agent Phone:
Agency Title: Maverick Realty, LLC

10631 Montrose Avenue , Unit M-202 | MLS# MDMC2244658
This property located at 10631 Montrose Avenue , Unit M-202, Bethesda, MD 20814 is currently listed for rent with an asking price of $2,725 / Monthly. Montrose Avenue , Unit M-202 is located within the MONTGOMERY COUNTY PUBLIC SCHOOLS school district. Search Bethesda real estate on dmorton.maverickrealtyusa.com today.