
BEDS3
BATHS2 full
SQUARE FEET1,875
MLS#DENC2106448
STATUSACTIVE UNDER CONTRACT
PROPERTY TYPEResidential - Single Family
SUBDIVISIONTODD ESTATES II
SCHOOLCHRISTINA
Property Description
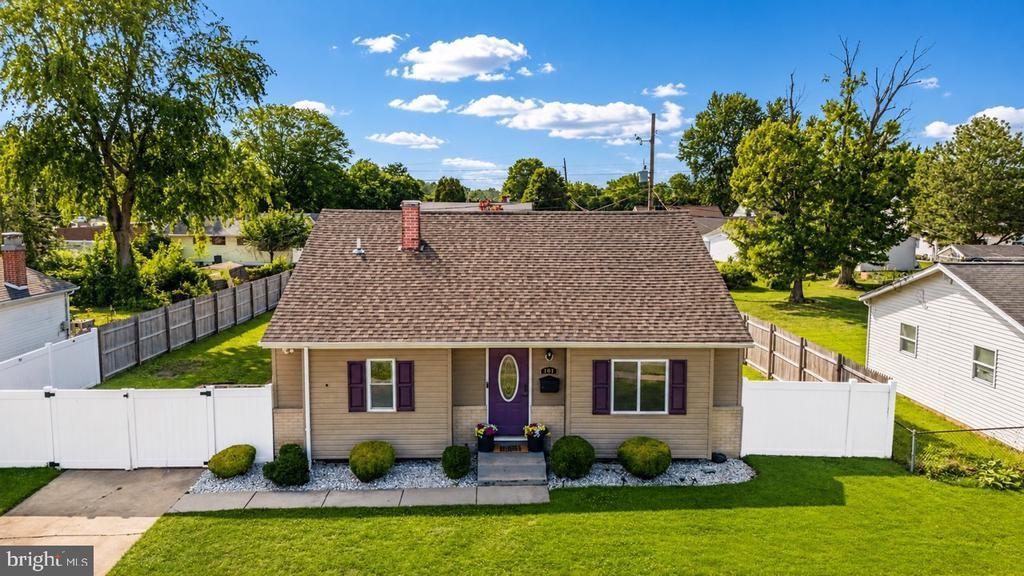
This one checks off ALL the boxes! Beautiful split-level in Todd Estates II featuring 3 beds and 2 full baths with custom tile. This home underwent a major renovation in 2018 , in which roof, HVAC, siding, and windows were all replaced. Peace of mind? Check! On the main level, you'll find a large gourmet kitchen with soft-close cabinets, stainless steel appliances, and quartz countertops, flowing into a spacious family room. Upstairs are 3 good-sized bedrooms and a full bath. Downstairs offers a second large family room, full custom bath, and a laundry/utility room. Don't forget about the spacious backyard with extended driveway and fenced in with a paver patio! Put this one on your tour!
Property Features
Property Type: Residential - Single Family
Basement: Partial
Basement: Yes
Cooling: Central A/C
Fuel Type: Natural Gas
Heating: Forced Air
Home Style: Colonial, Split Level
Lot Size: 0.20 Acres
Roof Type: Pitched, Shingle
Stories: 3.0
Taxes: $2,969
Year Built: 1960
Feature Descriptions
Additional Structures: Above Grade
Appliances: Built-In Range, Oven - Self Cleaning, Dishwasher, Refrigerator, Disposal, Energy Efficient Appliances
Days on Site: 13
Exterior: Sidewalks
Exterior: Vinyl Siding, Aluminum Siding
Flooring: Wood, Wall to Wall Carpeting, Tile/Brick
Interior: Ceiling Fan(s), Dining Area
Lot Dimensions: 0.20 Acre(S)
Parking Notes: 0 Total Parking Spaces
Rooms: Living Room, Primary Bedroom, Bedroom 2,Kitchen, Family Room, Bedroom 1,Laundry
Sewer: Public Sewer
SQFT Above Finished: 1875
SQFT Total Finished: 1875
Structure Type: Detached
Total Garage/Parking Spaces: 0
Water: Public
Room Sizes
Primary Bedroom: 13 x 12 Level - Upper 1
Bedroom 1: 11 x 11 Level - Upper 1
Kitchen: 14 x 11 Level - Main
Living Room: 20 x 14 Level - Main
Laundry: 10 x 10 Level - Lower 1
Bedroom 2: 11 x 8 Level - Upper 1
Family Room: 21 x 12 Level - Lower 1
Local Schools
School District: CHRISTINA
Listed By / Shown By
Listed By
Agency Name: Crown Homes Real Estate
Agency Phone: 3025046147
Shown By
Agent Name: Darlene Morton
Agent Phone:
Agency Title: Maverick Realty, LLC

Estimate Your Payment
Estimated Payment
$ 1,128.45 per month $778.95 Principal & Interest $247.42 Property Tax $102.08 Homeowner's Insurance
104 Garrett Road | MLS# DENC2106448
This single family home located at 104 Garrett Road, Newark, DE 19713 is currently listed for sale with an asking price of $350,000. This property was built in 1960 and has 3 bedrooms and 2 full baths with 1875 sq. ft. Garrett Road is located in the TODD ESTATES II subdivision within the CHRISTINA school district. Search TODD ESTATES II real estate on dmorton.maverickrealtyusa.com today.