
BEDS5
BATHS3 full
SQUARE FEET2,032
MLS#DEKT2051458
STATUSACTIVE
PROPERTY TYPEResidential - Single Family
SUBDIVISIONLONG FARM
SCHOOLCAPITAL
Property Description
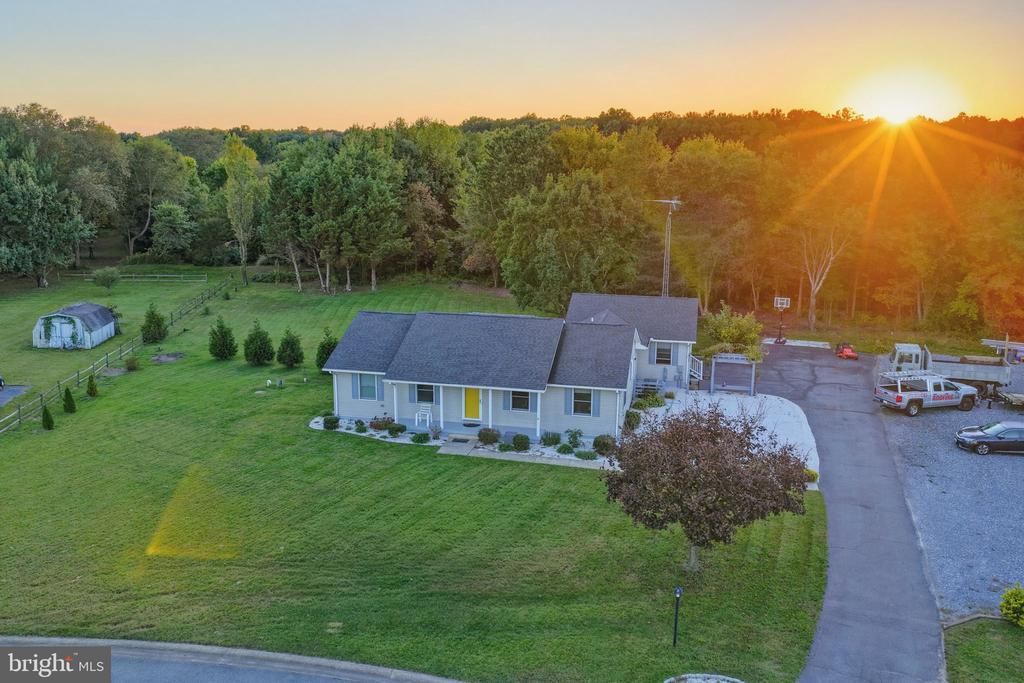
Offering flexible living space, an in-law suite with separate entrance, and a wooded backyard, this Hartly property presents a variety of possibilities to fit your needs. The property welcomes you with a large front porch and a living room featuring hardwood flooring that continues into the dining room and down the hallway to the bedrooms. Crown molding adds a finished touch to the living room, dining room, and kitchen. The kitchen features quartz countertops, stainless steel appliances, a gas range with vent hood, and a pocket door providing access to the laundry area and in-law suite. The dining room also provides direct access to the patio through a sliding glass door. Down the hall, the primary bedroom offers a private full bathroom and a sliding glass door leading directly to the brick paver patio and backyard. Two additional bedrooms share a full hall bathroom with a single vanity and tub shower. On the other side of the home, the in-law suite features its own entrance, living room, kitchenette, two bedrooms, full bathroom, and separate laundry area, along with interior access to the main home and a sliding glass door to the outdoor space. Outside, the brick paver patio overlooks the wooded backdrop, creating space to relax or gather outdoors. Two storage sheds provide additional room for tools, equipment, and seasonal items. With multiple access points to the backyard and flexible living areas both inside and out, this property offers a distinctive combination of space and versatility.
Property Features
Property Type: Residential - Single Family
Cooling: Central A/C
Fuel Type: Propane - Leased
Heating: Forced Air
Home Style: Ranch/Rambler
Lot Size: 0.81 Acres
Stories: 1.0
Taxes: $2,040
Year Built: 1992
Feature Descriptions
Additional Structures: Above Grade, Below Grade
Appliances: Dishwasher, Microwave, Oven/Range - Gas, Range Hood, Refrigerator, Washer, Dryer, Water Heater
Exterior: Vinyl Siding
Exterior: Extensive Hardscape
Interior: Attic, Bathroom - Stall Shower, Bathroom - Tub Shower, Ceiling Fan(s), Dining Area, Entry Level Bedroom, Kitchen - Island, Primary Bath(s), Crown Moldings, Upgraded Countertops
Lot: Backs to Trees
Lot Dimensions: 0.81 Acre(S)
Rooms: Living Room, Dining Room, Primary Bedroom, Bedroom 2,Bedroom 4,Bedroom 5,Kitchen, Bedroom 1,In-Law/auPair/Suite, Laundry
Sewer: On Site Septic
SQFT Above Finished: 2032
SQFT Total Finished: 2032
Structure Type: Detached
Water: Public
Room Sizes
Living Room: 26 x 14 Level - Main
Dining Room: 12 x 13 Level - Main
Kitchen: 12 x 13 Level - Main
Bedroom 1: 10 x 10 Level - Main
Bedroom 2: 11 x 10 Level - Main
Primary Bedroom: 13 x 16 Level - Main
Laundry: 6 x 5 Level - Main
Bedroom 4: 12 x 9 Level - Main
Bedroom 5: 11 x 11 Level - Main
In-Law/auPair/Suite: 24 x 11 Level - Main
Local Schools
High School: DOVER
Elementary School: HARTLY
School District: CAPITAL
Listed By / Shown By
Listed By
Agency Name: Keller Williams Realty Central-Delaware
Agency Phone: 3026770020
Shown By
Agent Name: Darlene Morton
Agent Phone:
Agency Title: Maverick Realty, LLC

Estimate Your Payment
Estimated Payment
$ 1,101.38 per month $823.46 Principal & Interest $170.00 Property Tax $107.92 Homeowner's Insurance
104 Downes Drive | MLS# DEKT2051458
This single family home located at 104 Downes Drive, Hartly, DE 19953 is currently listed for sale with an asking price of $370,000. This property was built in 1992 and has 5 bedrooms and 3 full baths with 2032 sq. ft. Downes Drive is located in the LONG FARM subdivision within the CAPITAL school district. Search LONG FARM real estate on dmorton.maverickrealtyusa.com today.