
BEDS3
BATHS3 full 1 partial
SQUARE FEET1,808
MLS#MDMC2261742
STATUSACTIVE
PROPERTY TYPEResidential - Single Family
SUBDIVISIONDAWN VILLAGE
SCHOOLMONTGOMERY COUNTY PUBLIC SCHOOLS
Property Description
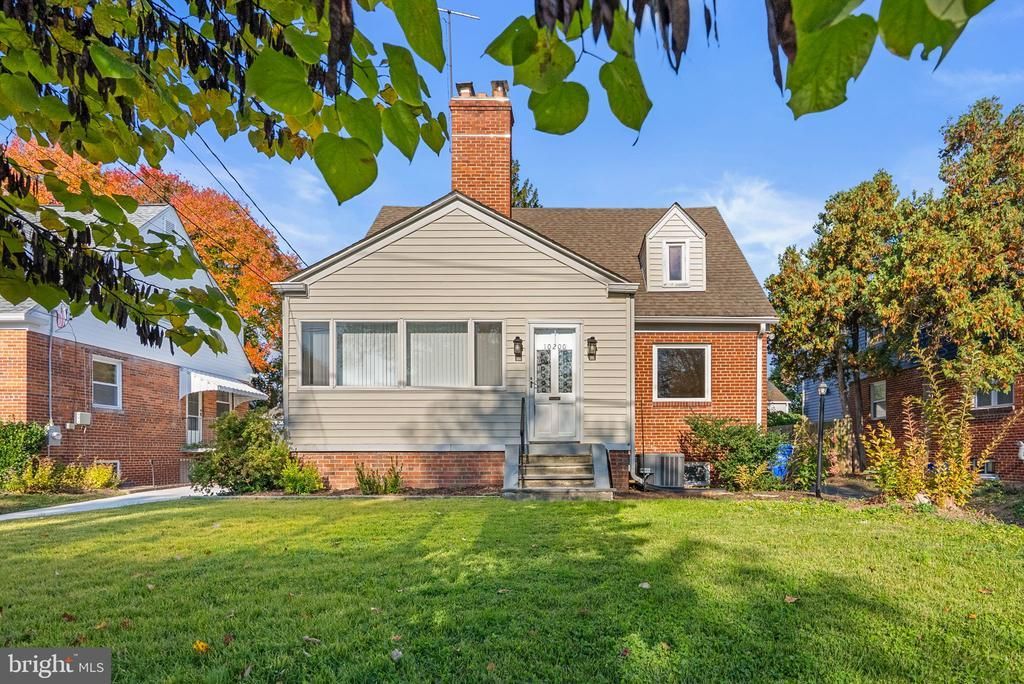
Showings Begin Friday October 30th! Welcome to 10200 Greenock Road, a charming Cape Cod nestled in the established Dawn Village neighborhood of Silver Spring! Built in 1948, this home offers timeless character, inviting living spaces, and plenty of room to make it your own. Step inside to find beautiful hardwood floors, a welcoming living room centered around a wood-burning fireplace with a classic mantel, and charming built-ins that add both character and functionality. The kitchen features a gas stove, tile flooring, and laminate countertops, while the additional living space offers flexibility to suit your needs. Upstairs, you'll find three bedrooms and two full bathrooms, including a primary suite with its own private bath featuring a tub. The fully finished lower level provides even more room to spread out, complete with a full bathroom and a dedicated laundry room with a utility sink. Outside, enjoy a quite yard with space for gardening, entertaining, or relaxing, along with the convenience of a detached garage. Come see all that 10200 Greenock Road has to offer. Schedule your private showing and discover the possibilities of making this charming home your own. Professional Photos is coming soon!
Property Features
Property Type: Residential - Single Family
Basement: Yes
Basement: Outside Entrance, Fully Finished
Cooling: Central A/C, Whole House Fan
Fireplaces: 1
Fuel Type: Natural Gas
Garage: 1
Heating: Forced Air
Home Style: Cape Cod
Lot Size: 0.13 Acres
Stories: 1.5
Taxes: $6,505
Year Built: 1948
Feature Descriptions
Additional Structures: Above Grade, Below Grade
Appliances: Dishwasher, Refrigerator, Stove, Range Hood
Exterior: Brick
Fencing: Rear
Fireplace: Wood
Interior: Dining Area, Built-Ins, Crown Moldings, Window Treatments, Primary Bath(s), Wood Floors
Lot Dimensions: 0.13 Acre(S)
Parking Notes: 1 Total Parking Spaces
Rooms: Living Room, Primary Bedroom, Bedroom 2,Bedroom 3,Kitchen, Basement, Laundry, Primary Bathroom, Full Bath
Sewer: Public Septic, Public Sewer
SQFT Above Finished: 1408
SQFT Below Finished: 400
SQFT Total Finished: 1808
Structure Type: Detached
Total Garage/Parking Spaces: 1
Utilities: Cable TV
Water: Public
Local Schools
High School: NORTHWOOD
Middle School: SILVER SPRING
Elementary School: MONTGOMERY KNOLLS
School District: MONTGOMERY COUNTY PUBLIC SCHOOLS
Listed By / Shown By
Listed By
Agency Name: The KW Collective
Agency Phone: 4435741600
Shown By
Agent Name: Darlene Morton
Agent Phone:
Agency Title: Maverick Realty, LLC

Estimate Your Payment
Estimated Payment
$ 1,989.49 per month $1,279.70 Principal & Interest $542.08 Property Tax $167.71 Homeowner's Insurance
10200 Greenock Road | MLS# MDMC2261742
This single family home located at 10200 Greenock Road, Silver Spring, MD 20901 is currently listed for sale with an asking price of $575,000. This property was built in 1948 and has 3 bedrooms and 3 full and 1 partial baths with 1808 sq. ft. Greenock Road is located in the DAWN VILLAGE subdivision within the MONTGOMERY COUNTY PUBLIC SCHOOLS school district. Search DAWN VILLAGE real estate on dmorton.maverickrealtyusa.com today.