
BEDS3
BATHS2 full 1 partial
SQUARE FEET1,452
MLS#MDBA2233934
STATUSACTIVE
PROPERTY TYPEResidential - Townhouse
SUBDIVISIONDARTMOUTH GLEN
SCHOOLBALTIMORE CITY PUBLIC SCHOOLS
Property Description
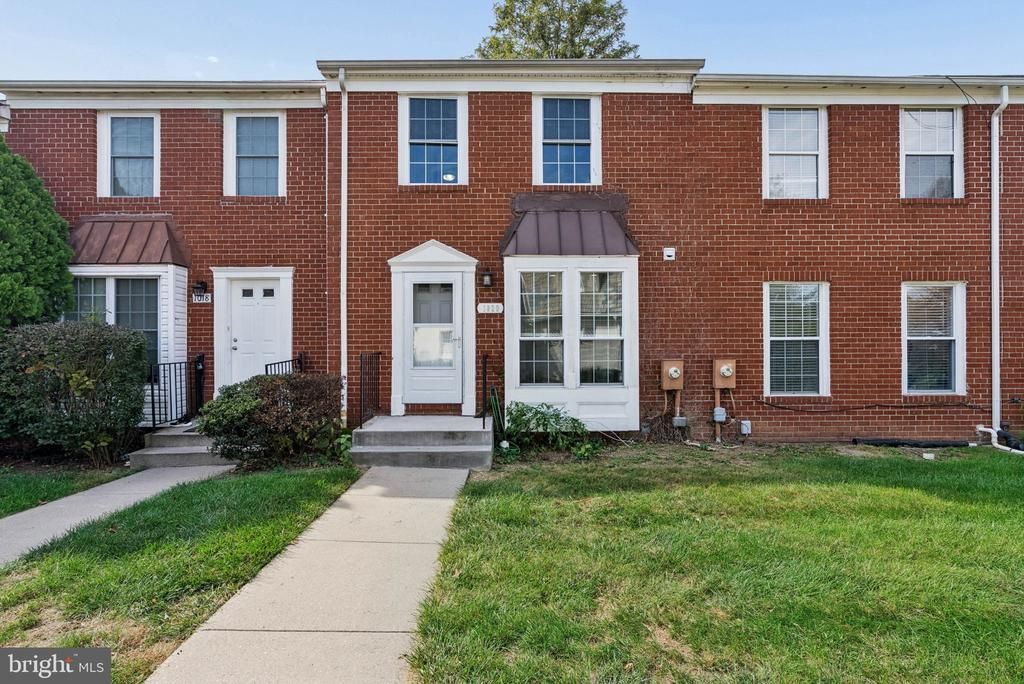
Three finished levels, three bedrooms, and two and a half baths in Dartmouth Glen, a quiet brick townhome community just off Northern Parkway. The main level has hardwood floors, a powder room, and an updated kitchen with granite counters and stainless appliances. The living and dining area opens through sliding glass doors to the fully fenced rear yard. Upstairs, the primary bedroom has its own full bath, and two more bedrooms share a second full bath. The finished lower level works as a family room, office, or guest space, with laundry and storage. You also get central air, gas heat, and an assigned parking space. The HOA takes care of common area maintenance, lawn care, and snow removal. You’re minutes from Belvedere Square, the Senator Theatre, and the shops and restaurants along York Road, with quick access to I-83.
Property Features
Property Type: Residential - Townhouse
Basement: Yes
Basement: Full, Fully Finished, Improved, Windows
Cooling: Central A/C
Fuel Type: Natural Gas
Heating: Forced Air
Home Style: Bi-level
Stories: 3.0
Taxes: $4,792
Year Built: 1987
Feature Descriptions
Additional Structures: Above Grade, Below Grade
Appliances: Built-In Microwave, Dryer, Energy Efficient Appliances, ENERGY STAR Clothes Washer, ENERGY STAR Dishwasher, ENERGY STAR Refrigerator, Oven/Range - Electric
Days on Site: 2
Exterior: Brick
Exterior: Exterior Lighting
Fencing: Fully, Wood
Flooring: Carpet, Ceramic Tile, Wood, Vinyl
HOA Fee: $180.00/Monthly
Municipality: Baltimore City
Parking Features: Assigned
Sewer: Public Sewer
SQFT Above Finished: 1152
SQFT Below Finished: 300
SQFT Total Finished: 1452
Structure Type: Interior Row/Townhouse
Water: Public
Windows: Double Hung, Screens
Local Schools
School District: BALTIMORE CITY PUBLIC SCHOOLS
Listed By / Shown By
Listed By
Agency Name: Cummings & Co. Realtors
Agency Phone: 4108230033
Shown By
Agent Name: Darlene Morton
Agent Phone:
Agency Title: Maverick Realty, LLC

Estimate Your Payment
Estimated Payment
$ 990.63 per month $522.79 Principal & Interest $399.33 Property Tax $68.51 Homeowner's Insurance
1020 Dartmouth Glen Way | MLS# MDBA2233934
This townhouse located at 1020 Dartmouth Glen Way , Baltimore, MD 21212 is currently listed for sale with an asking price of $234,900. This property was built in 1987 and has 3 bedrooms and 2 full and 1 partial baths with 1452 sq. ft. Dartmouth Glen Way is located in the DARTMOUTH GLEN subdivision within the BALTIMORE CITY PUBLIC SCHOOLS school district. Search DARTMOUTH GLEN real estate on dmorton.maverickrealtyusa.com today.