
BEDS3
BATHS2 full 1 partial
SQUARE FEET1,995
MLS#MDBA2232778
STATUSACTIVE
PROPERTY TYPERental - Townhouse
SUBDIVISIONALBEMARLE SQUARE
SCHOOLBALTIMORE CITY PUBLIC SCHOOLS
Property Description
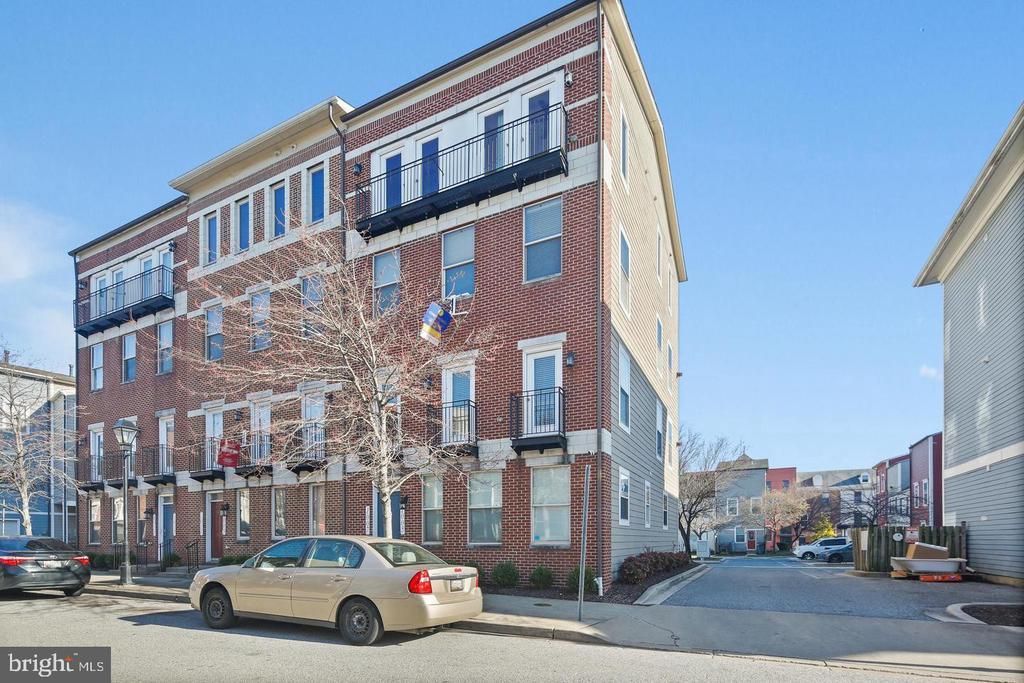
SPACIOUS LAYOUT AND CONVENIENT TO EVERYTHING DOWNTOWN! Fabulous upper-level bright and spacious townhouse style condo with multiple balconies & garage parking (+ additional driveway space & community permitted spot). Open main level floor plan w/ expansive living and dining rooms, tons of windows, balcony, half bath, and gourmet eat-in kitchen. Upstairs features laundry, 2 nice size BRs, + Primary Suite w/ balcony, HUGE walk in closet (w/ window), and ensuite bath w/ dual vanities, separate shower & soaking tub. Close to downtown, Little Italy, Harbor East, Hopkins, and everything Baltimore has to offer - it does not get any more convenient than this. Easy maintenance free living. A MUST SEE! NO CATS. Small to medium dog only. Note- this is the 3rd and 4th floors of a 4 story Townhouse style condo. There is no elevator. Please do not submit questions or inquiries through 3rd party websites.
Property Features
Property Type: Rental - Townhouse
Cooling: Central A/C
Fuel Type: Natural Gas
Garage: 1 car attached
Heating: Forced Air
Home Style: Federal
Lot Size: 0.05 Acres
Stories: 3.0
Year Built: 2005
Feature Descriptions
Additional Structures: Above Grade, Below Grade
Appliances: Dishwasher, Disposal, Dryer, Microwave, Refrigerator, Washer, Icemaker, Oven/Range - Electric
Building Name: ALBEMARLE SQUARE
Condo/Coop Fee: $1.00/Monthly
Days on Site: 36
Exterior: Brick
Interior: Kitchen - Gourmet, Kitchen - Table Space, Dining Area, Kitchen - Eat-In, Window Treatments, Wood Floors, Floor Plan - Open
Lot Dimensions: 0.05 Acre(S)
Municipality: Baltimore City
Parking Features: Off Street, Attached Garage, Paved Driveway, Under Home Parking
Pet Restrictions: Dogs OK, Size/Weight Restriction, Case by Case Basis, Pet Addendum/Deposit
Rent Includes: Parking
Sewer: Public Sewer
SQFT Above Finished: 1995
SQFT Total Finished: 1995
Structure Type: End of Row/Townhouse
Total Garage/Parking Spaces: 1
Utilities: Cable TV
Water: Public
Local Schools
School District: BALTIMORE CITY PUBLIC SCHOOLS
Listed By / Shown By
Listed By
Agency Name: Cummings & Co. Realtors
Agency Phone: 4108230033
Shown By
Agent Name: Darlene Morton
Agent Phone:
Agency Title: Maverick Realty, LLC

1007 Granby Street, Unit 187-2 | MLS# MDBA2232778
This property located at 1007 Granby Street, Unit 187-2, Baltimore, MD 21202 is currently listed for rent with an asking price of $2,400 / Monthly. Granby Street, Unit 187-2 is located within the BALTIMORE CITY PUBLIC SCHOOLS school district. Search Baltimore real estate on dmorton.maverickrealtyusa.com today.