
BEDS3
BATHS2 full 1 partial
SQUARE FEET1,800
MLS#DENC2110838
STATUSACTIVE
PROPERTY TYPERental - Single Family
SUBDIVISIONGRAYLYN CREST
SCHOOLBRANDYWINE
Property Description
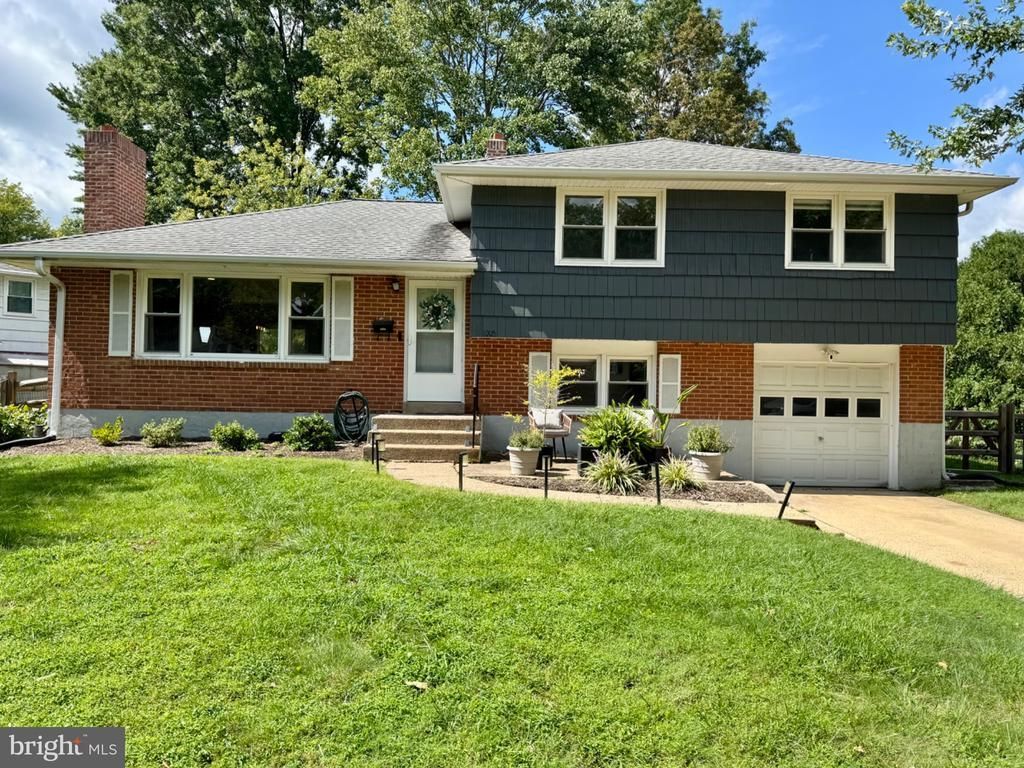
Welcome to 1005 Sedwick Dr in Wilmington, DE, a beautifully updated 3-bedroom, 2.5-bath home offering approximately 1,800 sq. ft. of comfortable living space. The bright, open main level features hardwood floors, an updated kitchen with island seating and stainless-steel appliances, plus plenty of room to gather and entertain. Upstairs you'll find three bedrooms and stylishly updated bathrooms, while the finished lower-level family room provides valuable bonus space for relaxing, working or entertaining. Outside, enjoy a spacious fenced backyard and rear deck, plus an attached one-car garage, two driveway spaces and additional street parking. Basement laundry with washer and dryer included. REMARKS: No smoking permitted. Tenant responsible for all utilities, snow removal, and Lawn/Tree/Shrub care. The application process includes a credit, background, rental reference check, and verification of income and assets. If interested in knowing more about the rental application criteria/process and how to set up a showing please EMAIL or TEXT David and list the address in your correspondence - NO phone calls please. Available November 1st. Pets considered at owner's discretion.
Property Features
Property Type: Rental - Single Family
Basement: Yes
Basement: Garage Access, Partially Finished
Cooling: Central A/C
Fireplaces: 1
Fuel Type: Natural Gas
Garage: 1 car attached
Heating: Forced Air
Home Style: Split Level
Lot Size: 0.26 Acres
Stories: 2.0
Year Built: 1958
Feature Descriptions
Additional Structures: Above Grade, Below Grade
Days on Site: 7
Exterior: Combination
Lot Dimensions: 0.26 Acre(S)
Pet Restrictions: Case by Case Basis, Dogs OK, Pet Addendum/Deposit
Sewer: Public Sewer
SQFT Above Finished: 828
SQFT Below Finished: 972
SQFT Total Finished: 1800
Structure Type: Detached
Total Garage/Parking Spaces: 3
Water: Public
Local Schools
School District: BRANDYWINE
Listed By / Shown By
Listed By
Agency Name: RE/MAX Edge
Agency Phone: 3024424200
Shown By
Agent Name: Darlene Morton
Agent Phone:
Agency Title: Maverick Realty, LLC

1005 Sedwick Drive | MLS# DENC2110838
This property located at 1005 Sedwick Drive, Wilmington, DE 19803 is currently listed for rent with an asking price of $3,000 / Monthly. Sedwick Drive is located within the BRANDYWINE school district. Search Wilmington real estate on dmorton.maverickrealtyusa.com today.