
BEDS4
BATHS2 full 2 partial
SQUARE FEET3,851
MLS#DENC2113738
STATUSACTIVE
PROPERTY TYPEResidential - Single Family
SUBDIVISIONCARRCROFT
SCHOOLBRANDYWINE
Property Description
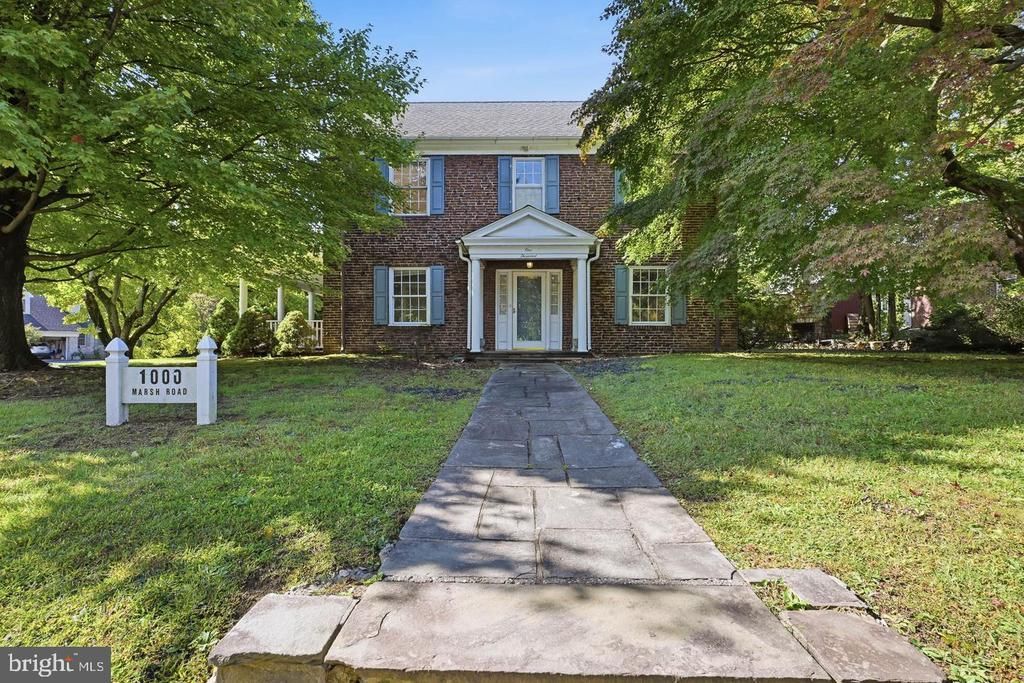
Welcome to 1000 Marsh Rd! This spacious Colonial-style home offers 4 bedrooms, 2 full bathrooms, and 2 half bathrooms, combining classic charm with comfortable living and inviting indoor and outdoor spaces. The first floor features a large family room with a fireplace, an expansive dining room, and an updated kitchen with stainless steel appliances and hardwood floors. A convenient half bathroom completes the main level. Upstairs, you’ll find a generously sized bedroom with its own balcony, two additional bedrooms, and two full bathrooms. The fourth bedroom offers added flexibility, along with two walk-in cedar closets providing excellent storage space. The basement offers additional storage, a wet bar, and a half bathroom. Throughout the home, several balconies and porches provide opportunities to enjoy the outdoors, while the outdoor fireplace creates an ideal setting for relaxing or entertaining. A detached two-car garage adds convenience and functionality. With its spacious layout, updated kitchen, hardwood floors, and charming Colonial character, this move-in-ready home is ready for its next owner to make it their own!
Property Features
Property Type: Residential - Single Family
Basement: Yes
Basement: Full
Cooling: Window Unit(s)
Fireplaces: 1
Fuel Type: Natural Gas
Garage: 2
Heating: Hot Water
Home Style: Colonial
Lot Size: 0.23 Acres
Roof Type: Asphalt
Stories: 2.5
Taxes: $4,855
Year Built: 1930
Feature Descriptions
Additional Structures: Above Grade, Below Grade
Appliances: Built-In Microwave, Built-In Range, Dryer, Oven/Range - Electric, Refrigerator, Washer, Water Heater
Electric: 200+ Amp Service
Exterior: Brick
Fireplace: Mantel(s), Equipment, Wood
Flooring: Carpet, Hardwood, Laminated
HOA Fee: $50.00/Annually
Interior: Built-Ins, Carpet, Cedar Closet(s), Ceiling Fan(s), Chair Railings, Dining Area, Flat, Floor Plan - Traditional, Formal/Separate Dining Room, Kitchen - Country, Pantry, Wet/Dry Bar, Window Treatments, Wood Floors
Lot: Corner, Front Yard, Landscaping, Level, Rear Yard, SideYard(s)
Lot Dimensions: 0.23 Acre(S)
Parking Features: Paved Driveway
Parking Notes: 2 Total Parking Spaces
Sewer: Public Sewer
SQFT Above Finished: 3300
SQFT Below Finished: 551
SQFT Total Finished: 3851
Structure Type: Detached
Total Garage/Parking Spaces: 2
Water: Public
Local Schools
School District: BRANDYWINE
Listed By / Shown By
Listed By
Agency Name: Compass
Agency Phone: 3022029855
Shown By
Agent Name: Darlene Morton
Agent Phone:
Agency Title: Maverick Realty, LLC

Estimate Your Payment
Estimated Payment
$ 1,914.92 per month $1,335.34 Principal & Interest $404.58 Property Tax $175.00 Homeowner's Insurance
1000 Marsh Road | MLS# DENC2113738
This single family home located at 1000 Marsh Road , Wilmington, DE 19803 is currently listed for sale with an asking price of $599,999. This property was built in 1930 and has 4 bedrooms and 2 full and 2 partial baths with 3851 sq. ft. Marsh Road is located in the CARRCROFT subdivision within the BRANDYWINE school district. Search CARRCROFT real estate on dmorton.maverickrealtyusa.com today.