
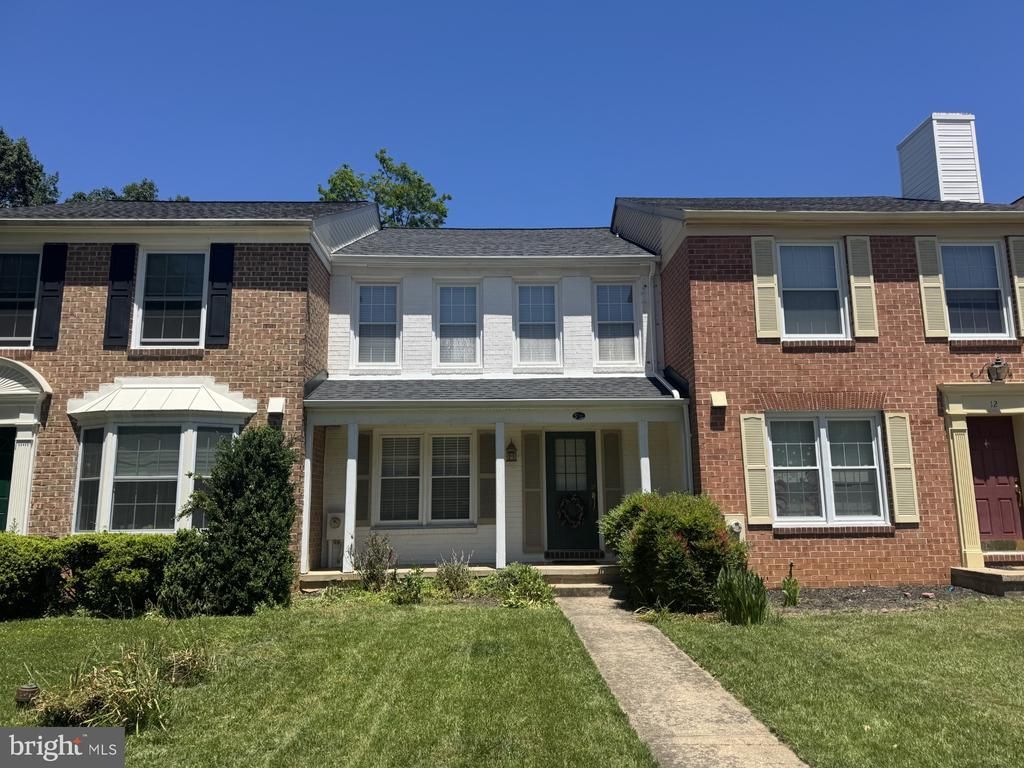
BEDS3
BATHS2 full 2 partial
SQUARE FEET2,170
MLS#MDBC2164842
STATUSACTIVE
PROPERTY TYPERental - Townhouse
SUBDIVISIONMAYS CHAPEL VILLAGE
SCHOOLBALTIMORE COUNTY PUBLIC SCHOOLS
Property Description
Immaculate 3 Bedroom 2/2 bath town home with modern kitchen , wood floors, Primary bath remodeled, fireplace in newly painted lower level family room with walk out to deck, bonus lower level room with closet and new flooring, newly renovated lower level half bath, ample parking. Application fee $55.00 per occupant 18 or older.
Property Features
Property Type: Rental - Townhouse
Basement: Daylight, Full, Fully Finished, Improved, Outside Entrance, Rear Entrance, Sump Pump, Walkout Level
Basement: Yes
Cooling: Central A/C, Ceiling Fan(s)
Fireplaces: 1
Fuel Type: Electric
Heating: Heat Pump - Electric BackUp
Home Style: Colonial
Lot Size: 0.00 Acre(S)
Roof Type: Asphalt
Stories: 3.0
Year Built: 1982
Feature Descriptions
Additional Structures: Above Grade, Below Grade
Appliances: Built-In Microwave, Dishwasher, Disposal, Dryer - Electric, Exhaust Fan, Icemaker, Microwave, Oven/Range - Electric, Range Hood, Refrigerator, Stainless Steel Appliances, Washer, Water Heater
Days on Site: 1
Electric: 220 Volts, 200+ Amp Service
Exterior: Brick
Flooring: Hardwood
HOA Fee: $0.00/Quarterly
Interior: Attic, Carpet, Ceiling Fan(s), Dining Area, Floor Plan - Traditional, Primary Bath(s), Bathroom - Stall Shower, Wood Floors
Lot Dimensions: 0.00 Acre(S)
Pet Restrictions: Case by Case Basis, Dogs OK, Size/Weight Restriction
Rooms: Living Room, Dining Room, Bedroom 2,Bedroom 3,Kitchen, Family Room, Bedroom 1,Office
Sewer: Public Sewer
SQFT Above Finished: 1520
SQFT Below Finished: 650
SQFT Total Finished: 2170
Structure Type: Interior Row/Townhouse
Water: Public
Windows: Double Pane
Room Sizes
Bedroom 3: 12 x 9 Level - Upper 1
Office: 15 x 11 Level - Lower 1
Family Room: 20 x 12 Level - Lower 1
Living Room: 20 x 13 Level - Main
Bedroom 1: 17 x 13 Level - Upper 1
Bedroom 2: 12 x 10 Level - Upper 1
Dining Room: 11 x 10 Level - Main
Kitchen: 13 x 11 Level - Main
Local Schools
High School: DULANEY
School District: BALTIMORE COUNTY PUBLIC SCHOOLS
Listed By / Shown By
Listed By
Agency Name: Long & Foster Real Estate, Inc.
Agency Phone: 4104530500
Shown By
Agent Name: Darlene Morton
Agent Phone:
Agency Title: Maverick Realty, LLC

10 Donagh Court | MLS# MDBC2164842
This property located at 10 Donagh Court, Lutherville Timonium, MD 21093 is currently listed for rent with an asking price of $2,950 / Monthly. Donagh Court is located within the BALTIMORE COUNTY PUBLIC SCHOOLS school district. Search Lutherville Timonium real estate on dmorton.maverickrealtyusa.com today.