
BEDS4
BATHS3 full
SQUARE FEET2,775
MLS#DENC2110526
STATUSACTIVE UNDER CONTRACT
PROPERTY TYPEResidential - Single Family
SUBDIVISIONBRACKENVILLE WOODS
SCHOOLRED CLAY CONSOLIDATED
Property Description
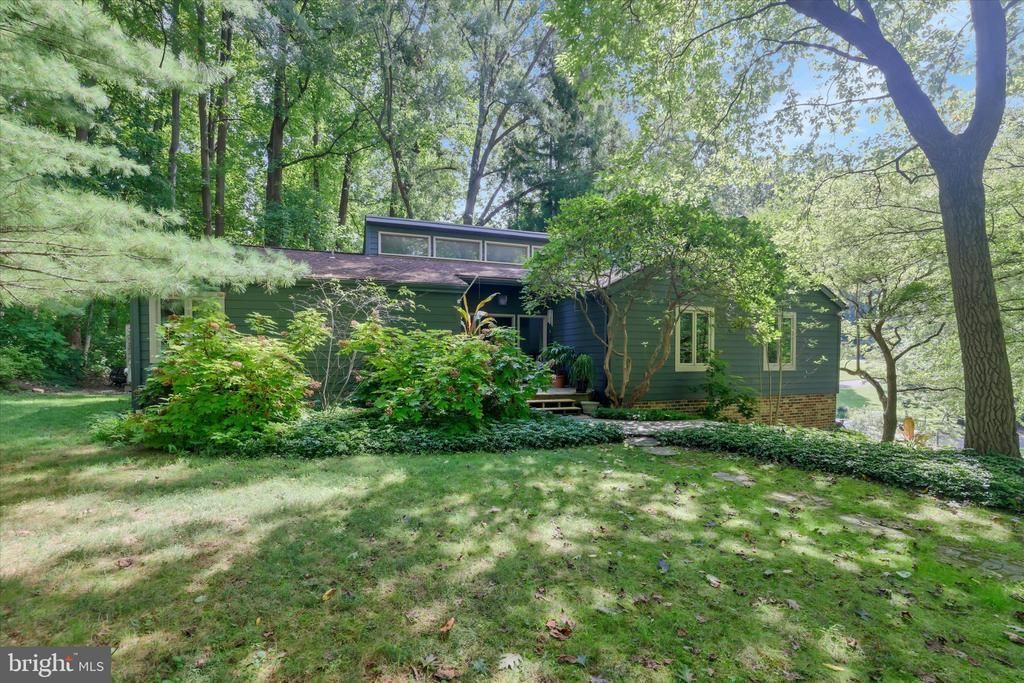
Nestled in the serene Brackenville Woods, this charming raised ranch offers a perfect blend of comfort and community. With 4 spacious bedrooms and 3 full bathrooms, this home is designed for both relaxation and entertaining. The inviting living spaces are enhanced by two cozy fireplaces, creating a warm atmosphere for gatherings with loved ones. Set on a generous 0.57-acre lot, the property boasts a walkout basement that opens up to a wooded yard, offering plenty of privacy. The side-entry attached garage provides convenience and ample storage for all your needs. Brackenville Woods is more than just a neighborhood; it's a vibrant community. The area is known for its excellent schools( Red Clay School District) ensuring a quality education for all ages. Nearby walking trails and green spaces invite you to explore the natural beauty that surrounds you. With a strong sense of community spirit, Brackenville Woods hosts various events throughout the year, fostering connections among neighbors. Enjoy the peace of suburban living while being just a short drive from shopping, dining, and entertainment options. This home is not just a place to live; it's a place to thrive. Experience the warmth and charm of Brackenville Woods-your new sanctuary awaits! Pictures coming 9/5
Property Features
Property Type: Residential - Single Family
Basement: Yes
Basement: Walkout Level
Cooling: Central A/C
Fireplaces: 2
Fuel Type: Oil
Garage: 2
Heating: Forced Air
Home Style: Raised Ranch/Rambler
Lot Size: 0.57 Acres
Stories: 2.0
Taxes: $4,253
Year Built: 1977
Feature Descriptions
Additional Structures: Above Grade, Below Grade
Days on Site: 14
Exterior: HardiPlank Type
Lot Dimensions: 0.57 Acre(S)
Parking Notes: 2 Total Parking Spaces
Sewer: Public Sewer
SQFT Above Finished: 1851
SQFT Below Finished: 924
SQFT Total Finished: 2775
Structure Type: Detached
Total Garage/Parking Spaces: 2
Water: Public
Local Schools
School District: RED CLAY CONSOLIDATED
Listed By / Shown By
Listed By
Agency Name: Long & Foster Real Estate, Inc.
Agency Phone: 3023515000
Shown By
Agent Name: Darlene Morton
Agent Phone:
Agency Title: Maverick Realty, LLC

Estimate Your Payment
Estimated Payment
$ 1,738.64 per month $1,223.84 Principal & Interest $354.42 Property Tax $160.39 Homeowner's Insurance
10 Cinnamon Drive | MLS# DENC2110526
This single family home located at 10 Cinnamon Drive, Hockessin, DE 19707 is currently listed for sale with an asking price of $549,900. This property was built in 1977 and has 4 bedrooms and 3 full baths with 2775 sq. ft. Cinnamon Drive is located in the BRACKENVILLE WOODS subdivision within the RED CLAY CONSOLIDATED school district. Search BRACKENVILLE WOODS real estate on dmorton.maverickrealtyusa.com today.