
BEDS3
BATHS2 full 1 partial
SQUARE FEET2,425
MLS#DENC2109206
STATUSACTIVE UNDER CONTRACT
PROPERTY TYPEResidential - Single Family
SUBDIVISIONLIMESTONE HILLS
SCHOOLRED CLAY CONSOLIDATED
Property Description
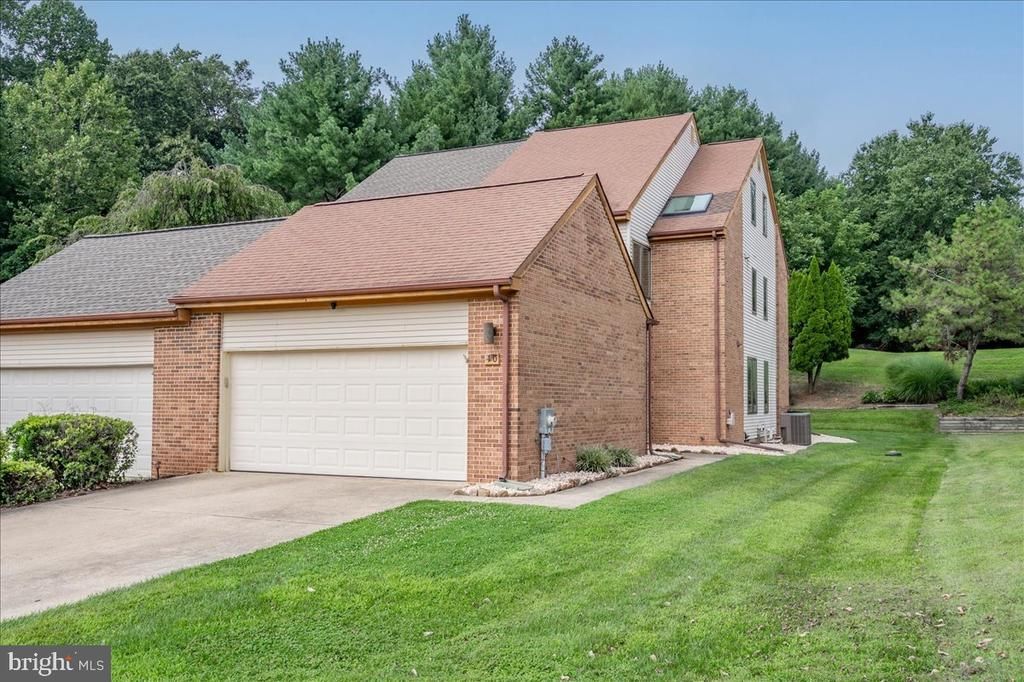
Welcome to 10 Bowie Drive, a truly exceptional home in the highly desirable LIMESTONE HILLS community-offering something you simply don't find every day: a PRIVATE INTERIOR ELEVATOR providing access to all four levels, including the basement. How cool is that?? Offering approximately 2,425 square feet of beautifully designed living space, this spacious 3 bedroom, 2.5 bath twin combines an impressive amount of room with a contemporary floor plan that offers flexibility for everyday living, entertaining and long term accessibility ( Did we mention the elevator? What a luxury!) The main level is bright and inviting, with an open, airy feel, with a generously sized formal dining and living room space. The updated eat in kitchen features new beautiful quartz countertops and backsplash, and stainless steel appliances, while the spacious living room is anchored by a beautiful propane fireplace and oversized sliding glass doors leading out to your deck. The perfect, tranquil spot for morning coffee, outdoor dining under the stars, or simply relaxing after a long day. Upstairs, the impressive primary suite offers plenty of room to unwind, along with a private en-suite bath and two walk in closets. The second bedroom is equally generous and features dual walk in closets , while a second full bath and conveniently located laundry complete this level. Continue to the third level ( by elevator perhaps??) and discover an enormous third bedroom filled with light from the beautiful skylights above. This level is so versatile and could also be incredible as a home office, guest retreat, hobby room, anything you can imagine! Speaking of abundant space, did we mention the full basement, also accessed by stairs or ELEVATOR, creating outstanding possibilities , AND a two car attached garage? With beautiful new Luxury vinyl plank flooring, brand new carpet in the upper levels, new vanity fixtures and fresh paint in the bathrooms, this home is a showstopper. Spacious, distinctive and exceptionally versatile, 10 Bowie Drive offers a rare opportunity to own one of Limestone Hills' unique ELEVATOR EQUIPPED homes. With four level elevator access, oversized bedrooms, fantastic closet space and more than 2400 square feet of living space, this is not your typical townhome style property! Come see what makes 10 Bowie Drive so special! In the Red Clay Consolidated District, Meadowood Program, Conrad School of Science and Delaware Military Academy.
Property Features
Property Type: Residential - Single Family
Basement: Yes
Basement: Full
Cooling: Central A/C
Fireplaces: 1
Fuel Type: Electric, Propane - Leased
Garage: 2
Heating: Heat Pump - Gas BackUp
Home Style: Contemporary
Lot Size: 0.13 Acres
Stories: 4.0
Taxes: $3,733
Year Built: 1989
Feature Descriptions
Accessibility: 2+ Access Exits, Elevator
Additional Structures: Above Grade, Below Grade
Building Name: NONE AVAILABLE
Days on Site: 35
Exterior: Aluminum Siding, Brick, Vinyl Siding
HOA Fee: $288.00/Annually
Lot Dimensions: 0.13 Acre(S)
Parking Notes: 2 Total Parking Spaces
Sewer: Public Sewer
SQFT Above Finished: 2425
SQFT Total Finished: 2425
Structure Type: Twin/Semi-Detached
Total Garage/Parking Spaces: 2
Water: Public
Local Schools
School District: RED CLAY CONSOLIDATED
Listed By / Shown By
Listed By
Agency Name: Patterson-Schwartz-Hockessin
Agency Phone: 3022393000
Shown By
Agent Name: Darlene Morton
Agent Phone:
Agency Title: Maverick Realty, LLC

Estimate Your Payment
Estimated Payment
$ 1,531.94 per month $1,079.40 Principal & Interest $311.08 Property Tax $141.46 Homeowner's Insurance
10 Bowie Drive | MLS# DENC2109206
This single family home located at 10 Bowie Drive, Wilmington, DE 19808 is currently listed for sale with an asking price of $485,000. This property was built in 1989 and has 3 bedrooms and 2 full and 1 partial baths with 2425 sq. ft. Bowie Drive is located in the LIMESTONE HILLS subdivision within the RED CLAY CONSOLIDATED school district. Search LIMESTONE HILLS real estate on dmorton.maverickrealtyusa.com today.