
BEDS4
BATHS3 full 1 partial
SQUARE FEET4,400
MLS#DEKT2044470
STATUSACTIVE
PROPERTY TYPEResidential - Single Family
SUBDIVISIONMOUNT FRIENDSHIP
SCHOOLSMYRNA
Property Description
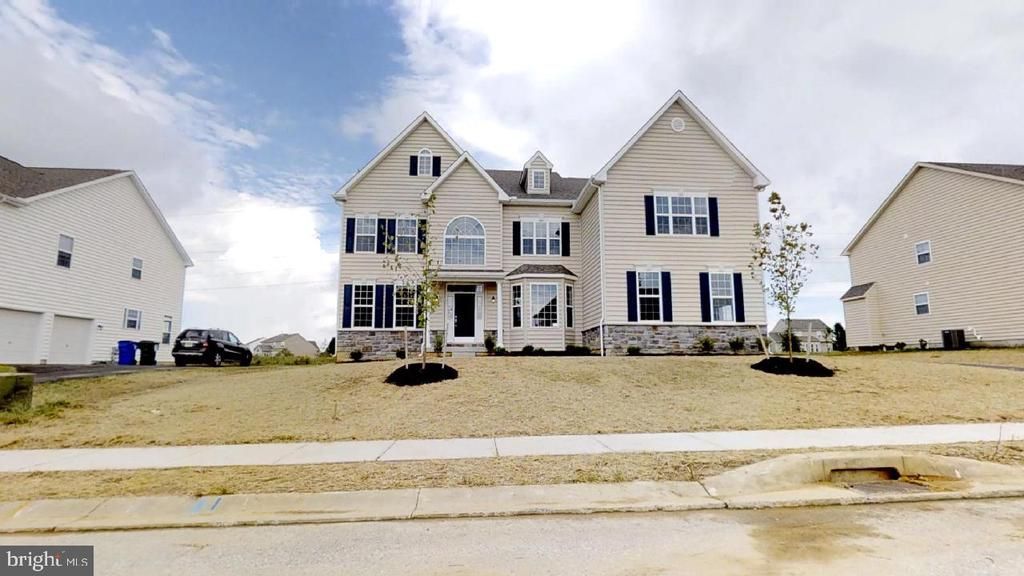
The Philadelphian features an open foyer, front and rear stairs, and a two-story family room. The impressive kitchen features a nook with windows and an oversized island. The GOURMET KITCHEN has 42" cabinets with crown molding, granite, and stainless steel appliances- double wall oven, dishwasher, microwave, and recessed lights, making it perfect for entertaining—two-piece crown molding in the living room, dining room, and foyer. The massive owner's suite includes a sitting room, a dressing area, dual walk-in closets, a luxury bath with a garden tub, separate vanities, tile flooring, a tub-and-shower surround, and two linen closets. The Philadelphian also includes a 'princess suite,' a 'Jack and Jill' bath, and a first-floor laundry room. The 2-story family room boasts a fireplace surrounded by a wall of windows. 3 CAR side-entry garages, a walk-up basement, and a stone water table are STANDARD. This is a to-be-built home. Photos are of a similar home. Photos are for marketing purposes only and not of the actual house. For all information, visit the model at 31 Summit Dr. County, city, school taxes, assessment value, and square footage are approximate. Mount Friendship is a small community of only 30 homes. All lots are a minimum of 1/2 acre. You'll be impressed by the long list of standard features. If you are working with a realtor, the agent's client must acknowledge that a realtor is representing them during their first interaction with JS Homes, and the realtor must accompany their client on the first visit
Property Features
Property Type: Residential - Single Family
Basement: Yes
Basement: Full, Unfinished, Walkout Stairs
Cooling: Central A/C
Fireplaces: 1
Fuel Type: Natural Gas
Garage: 3
Heating: Central
Home Style: Colonial
Lot Size: 0.51 Acres
Stories: 2.0
Taxes: $3,400
Year Built: 2026
Feature Descriptions
Additional Structures: Above Grade
Appliances: Cooktop, Dishwasher, Disposal, Microwave, Oven - Double, Oven - Self Cleaning, Oven/Range - Electric, Stainless Steel Appliances, Washer/Dryer Hookups Only
Building Name: 2 STORY
Days on Site: 214
Exterior: Vinyl Siding, Stone
Fireplace: Gas/Propane, Mantel(s), Marble, Screen, Stone
HOA Fee: $389.00/Annually
Interior: Primary Bath(s), Kitchen - Eat-In, Carpet, Double/Dual Staircase, Family Room Off Kitchen, Formal/Separate Dining Room, Kitchen - Gourmet, Pantry, Recessed Lighting, Walk-in Closet(s), Butlers Pantry, Crown Moldings, Floor Plan - Open, Kitchen - Island, Bathroom - Soaking Tub, Upgraded Countertops
Lot Dimensions: 0.51 Acre(S)
Parking Notes: 3 Total Parking Spaces
Rooms: Living Room, Dining Room, Primary Bedroom, Bedroom 2,Bedroom 3,Kitchen, Family Room, Bedroom 1,Other
Sewer: Septic < # of BR
SQFT Above Finished: 4400
SQFT Total Finished: 4400
Structure Type: Detached
Total Garage/Parking Spaces: 3
Water: Public
Windows: Low-E, Screens, Vinyl Clad
Room Sizes
Family Room: 15 x 24 Level - Main
Dining Room: 12 x 17 Level - Main
Bedroom 2: 12 x 12 Level - Upper 1
Primary Bedroom: 17 x 19 Level - Upper 1
Bedroom 1: 13 x 17 Level - Upper 1
Living Room: 12 x 17 Level - Main
Other: 17 x 10 Level - Main
Other: 12 x 15 Level - Main
Kitchen: 17 x 10 Level - Main
Bedroom 3: 12 x 12 Level - Upper 1
Other: 11 x 14 Level - Upper 1
Local Schools
High School: SMYRNA
Middle School: SMYRNA
Elementary School: SUNNYSIDE
School District: SMYRNA
Listed By / Shown By
Listed By
Agency Name: EXP Realty, LLC
Agency Phone: 8885434829
Shown By
Agent Name: Darlene Morton
Agent Phone:
Agency Title: Maverick Realty, LLC

Estimate Your Payment
Estimated Payment
$ 2,163.68 per month $1,662.48 Principal & Interest $283.33 Property Tax $217.87 Homeowner's Insurance
1 Summit Drive, Unit PHILADELPH | MLS# DEKT2044470
This single family home located at 1 Summit Drive, Unit PHILADELPH, Smyrna, DE 19977 is currently listed for sale with an asking price of $746,990. This property was built in 2026 and has 4 bedrooms and 3 full and 1 partial baths with 4400 sq. ft. Summit Drive, Unit PHILADELPH is located in the MOUNT FRIENDSHIP subdivision within the SMYRNA school district. Search MOUNT FRIENDSHIP real estate on dmorton.maverickrealtyusa.com today.