
BEDS3
BATHS2 full
SQUARE FEET1,729
MLS#DESU2120498
STATUSACTIVE
PROPERTY TYPEResidential - Single Family
SUBDIVISIONOCEAN FARMS
SCHOOLINDIAN RIVER
Property Description
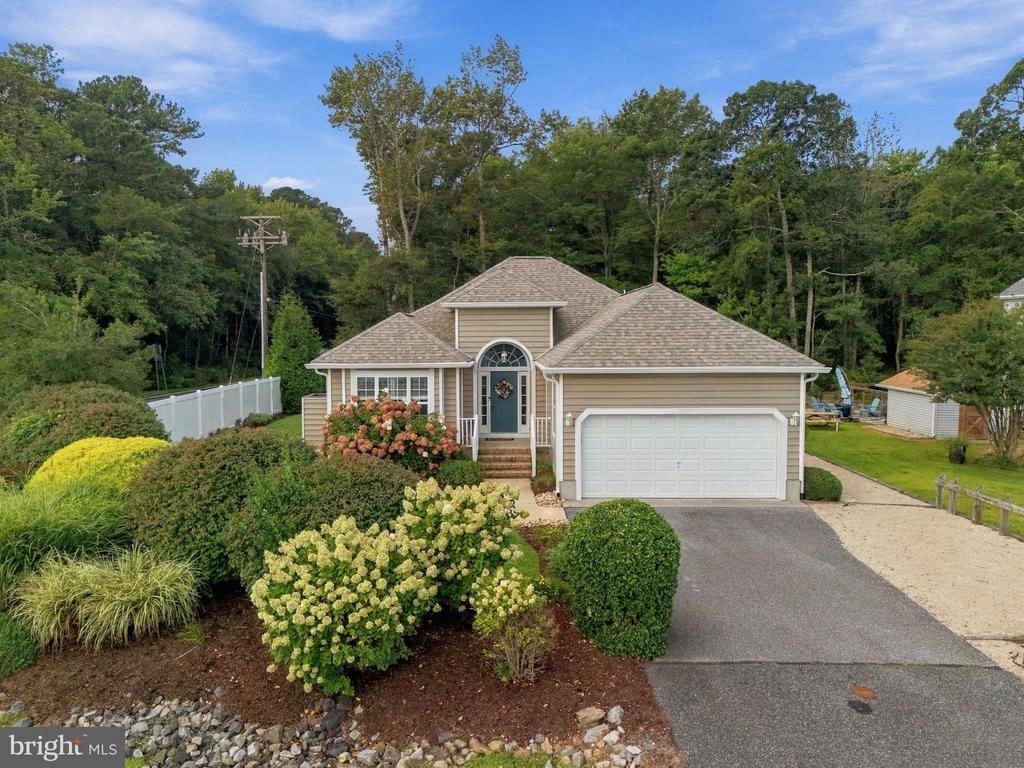
2.3 miles from the beach! FIRST OPEN HOUSE 9/19 12-2PM! Welcome to 1 Neptune Drive in Ocean Farms, a coastal community less than 2 miles from Bethany Beach and minutes from Ocean View's restaurants, shopping, parks, and everyday conveniences — with a bike path to the beach set to open in 2027. Across the street, Assawoman State Park offers acres of protected woodlands and inland bays with kayak access and walking and biking trails, and the surrounding area is a favorite for fishing and birdwatching. Originally built as Ocean Farms' model home, this immaculately maintained, single-level home is offered fully furnished for an easy, move-in-ready purchase. An open floor plan connects the living, dining, and kitchen areas, with 10-ft ceilings, rounded drywall corners, and rounded door openings adding architectural character throughout, along with a decorative ceiling fan in every room. The kitchen opens to a sunny eat-in dining area with a bay window over the deck — the sellers describe quiet mornings in the adjoining sunroom and family breakfasts here as some of their favorite parts of living here. The primary suite retreat, playfully named Sandy Toes and Salty Kisses, includes an oversized walk-in closet and a spa-style ensuite bath with a large soaking tub and glass-tile backsplash. Two additional bedrooms, the Lighthouse Room and the Down by the Sea Room, continue the coastal theme with character of their own. Recent upgrades include a new architectural shingle roof (2021), new gutters and downspouts with gutter guards (2025), and Wolf composite decking (2022). Outside, mature landscaping and a tree-lined view border the backyard, and a separate outdoor shower on the side of the house makes rinsing off after the beach carefree and easy. A two-car garage adds convenient parking and storage, and residents enjoy access to a neighborhood pool and picnic area. Fully furnished and immaculately kept, 1 Neptune Drive is ready to serve as a beach escape, full-time residence, or rental investment — just minutes from Bethany Beach. Proposed bike path on Double Bridges Rd to the corner of Neptune Dr. is currently in planning stages for the future.
Property Features
Property Type: Residential - Single Family
Cooling: Central A/C
Fuel Type: Propane - Owned
Garage: 2
Heating: Forced Air
Home Style: Coastal, Contemporary
Lot Size: 0.22 Acres
Roof Type: Architectural Shingle
Stories: 1.0
Taxes: $879
Year Built: 2004
Feature Descriptions
Additional Structures: Above Grade, Below Grade
Appliances: Built-In Microwave, Dishwasher, Disposal, Dryer, Dryer - Electric, Icemaker, Oven/Range - Electric, Refrigerator, Washer
Building Name: NONE AVAILABLE
Community Amenities: Pool - Outdoor, Picnic Area
Days on Site: 2
Electric: 200+ Amp Service
Exterior: Vinyl Siding
Exterior: Outside Shower
Fencing: Vinyl
Flooring: Carpet, Ceramic Tile, Vinyl
HOA Fee: $232.50/Quarterly
Interior: Ceiling Fan(s), Pantry, Primary Bath(s), Kitchen - Country, Window Treatments, Kitchen - Eat-In, Formal/Separate Dining Room, Floor Plan - Open, Entry Level Bedroom, Family Room Off Kitchen, Dining Area, Carpet, Breakfast Area, Bathroom - Walk-In Shower, Bathroom - Soaking Tub
Lot: Backs to Trees, Landscaping, Rear Yard, Front Yard
Lot Dimensions: 0.22 Acre(S)
Parking Features: Paved Driveway
Parking Notes: 2 Total Parking Spaces
Sewer: Public Septic
Special View Info: Garden/Lawn, Trees/Woods
SQFT Above Finished: 1729
SQFT Total Finished: 1729
Structure Type: Detached
Total Garage/Parking Spaces: 2
Utilities: Propane
Water: Public
Windows: Vinyl Clad, Screens
Local Schools
High School: INDIAN RIVER
Middle School: SELBYVILLE
Elementary School: LORD BALTIMORE
School District: INDIAN RIVER
Listed By / Shown By
Listed By
Agency Name: Samson Properties
Agency Phone: 2406308689
Shown By
Agent Name: Darlene Morton
Agent Phone:
Agency Title: Maverick Realty, LLC

Estimate Your Payment
Estimated Payment
$ 1,205.75 per month $1,001.28 Principal & Interest $73.25 Property Tax $131.22 Homeowner's Insurance
1 Neptune Drive | MLS# DESU2120498
This single family home located at 1 Neptune Drive, Frankford, DE 19945 is currently listed for sale with an asking price of $449,900. This property was built in 2004 and has 3 bedrooms and 2 full baths with 1729 sq. ft. Neptune Drive is located in the OCEAN FARMS subdivision within the INDIAN RIVER school district. Search OCEAN FARMS real estate on dmorton.maverickrealtyusa.com today.